
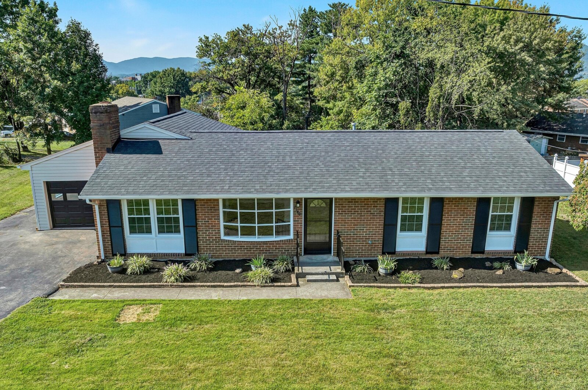
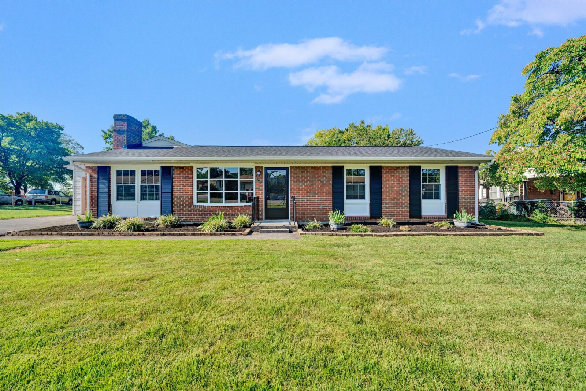
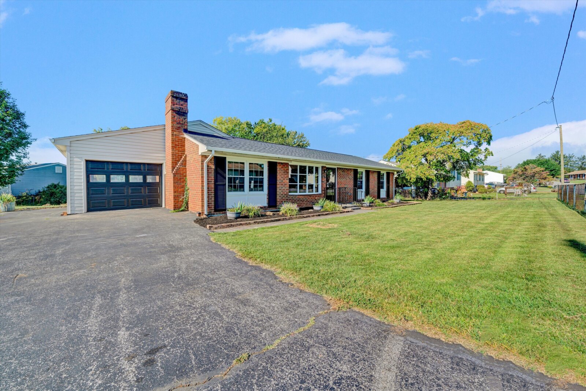
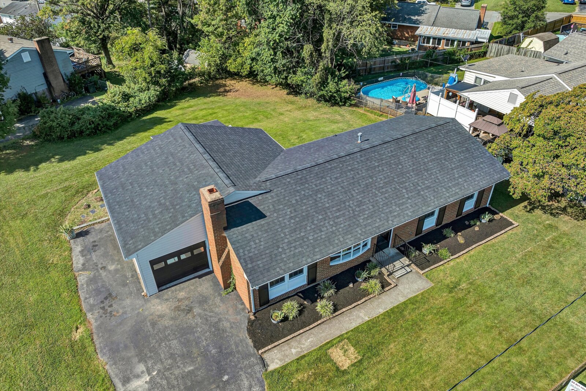
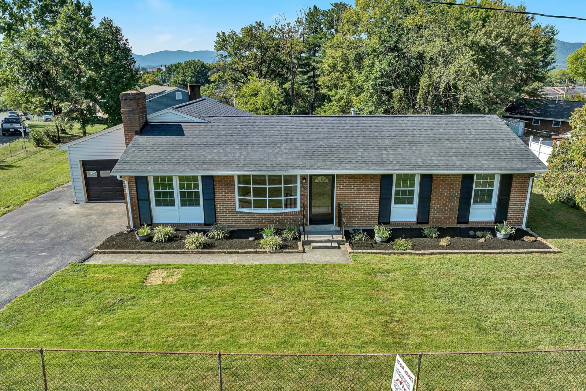
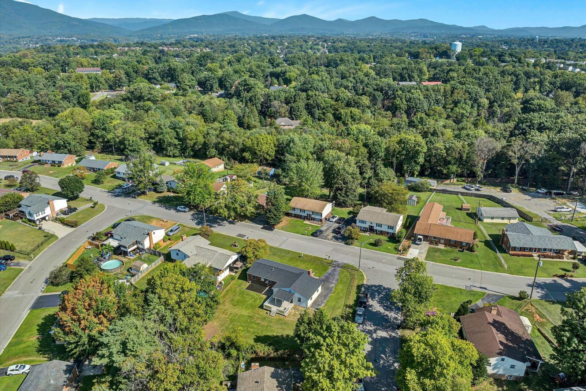
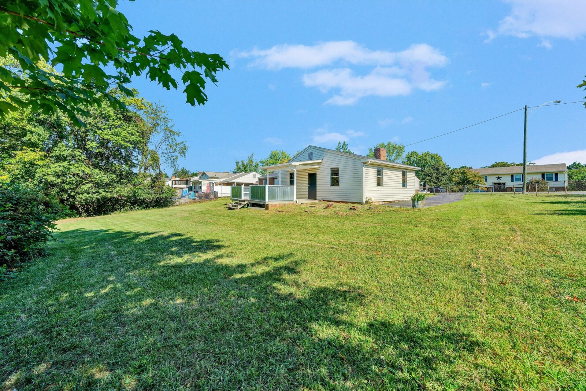
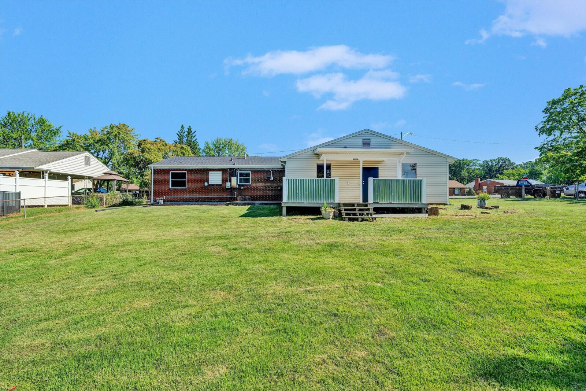
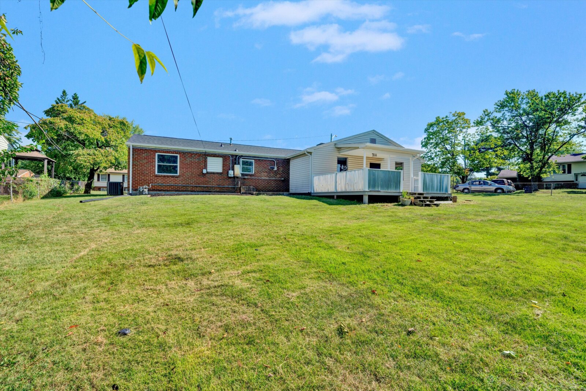
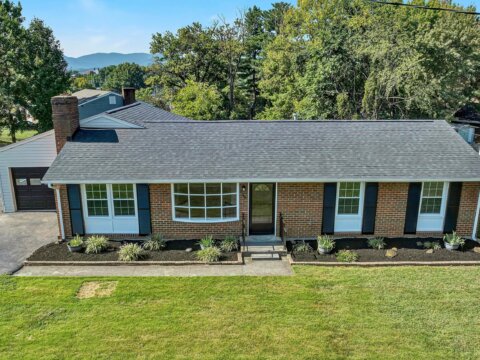
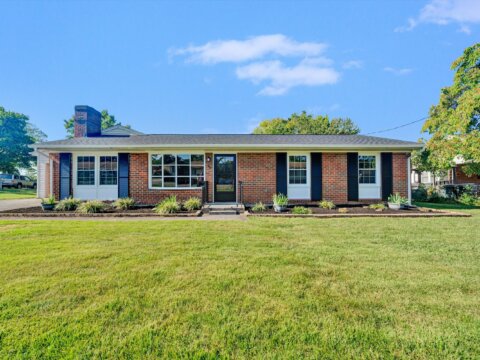
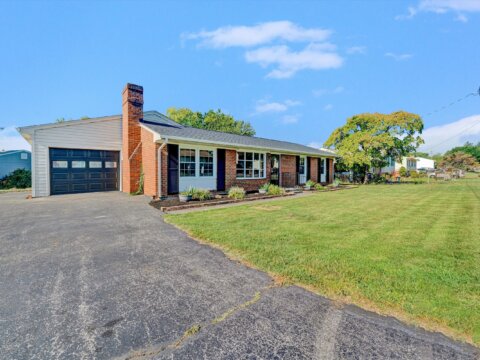
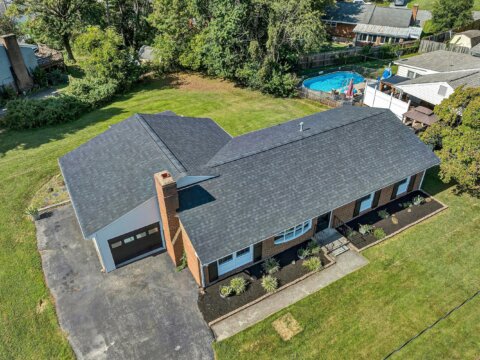
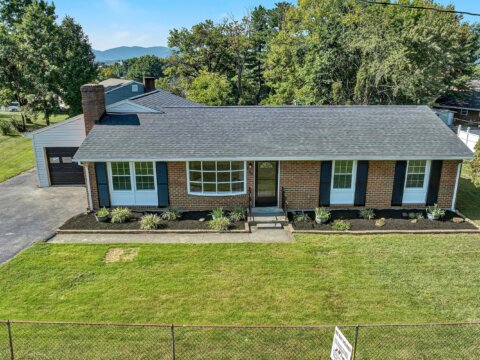
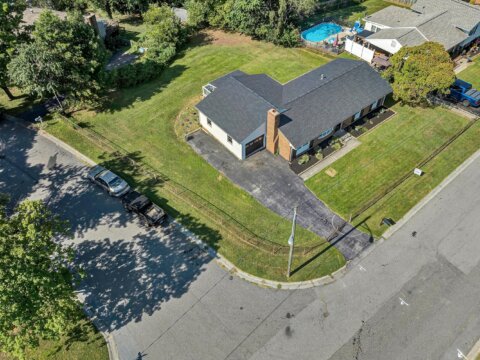
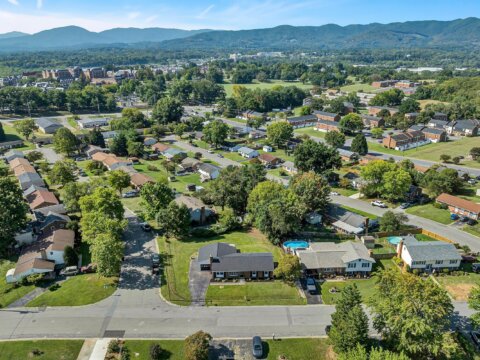
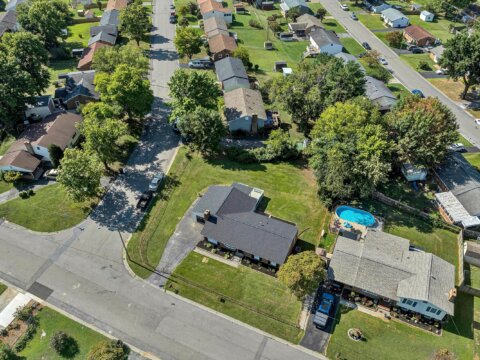
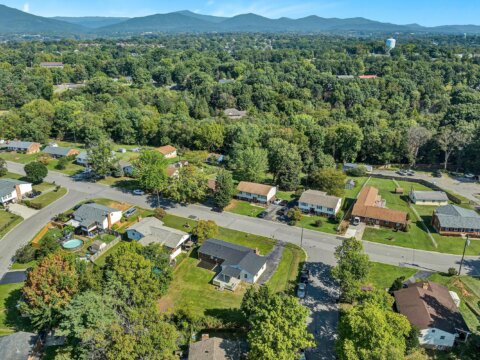
2140 Catlett Dr Salem VA 24153 priced only $269,900
ONE-LEVEL LIVING! Total of 3 Bedrooms, 1 Bath, 1,250 Square Feet +/-
Entry Level:
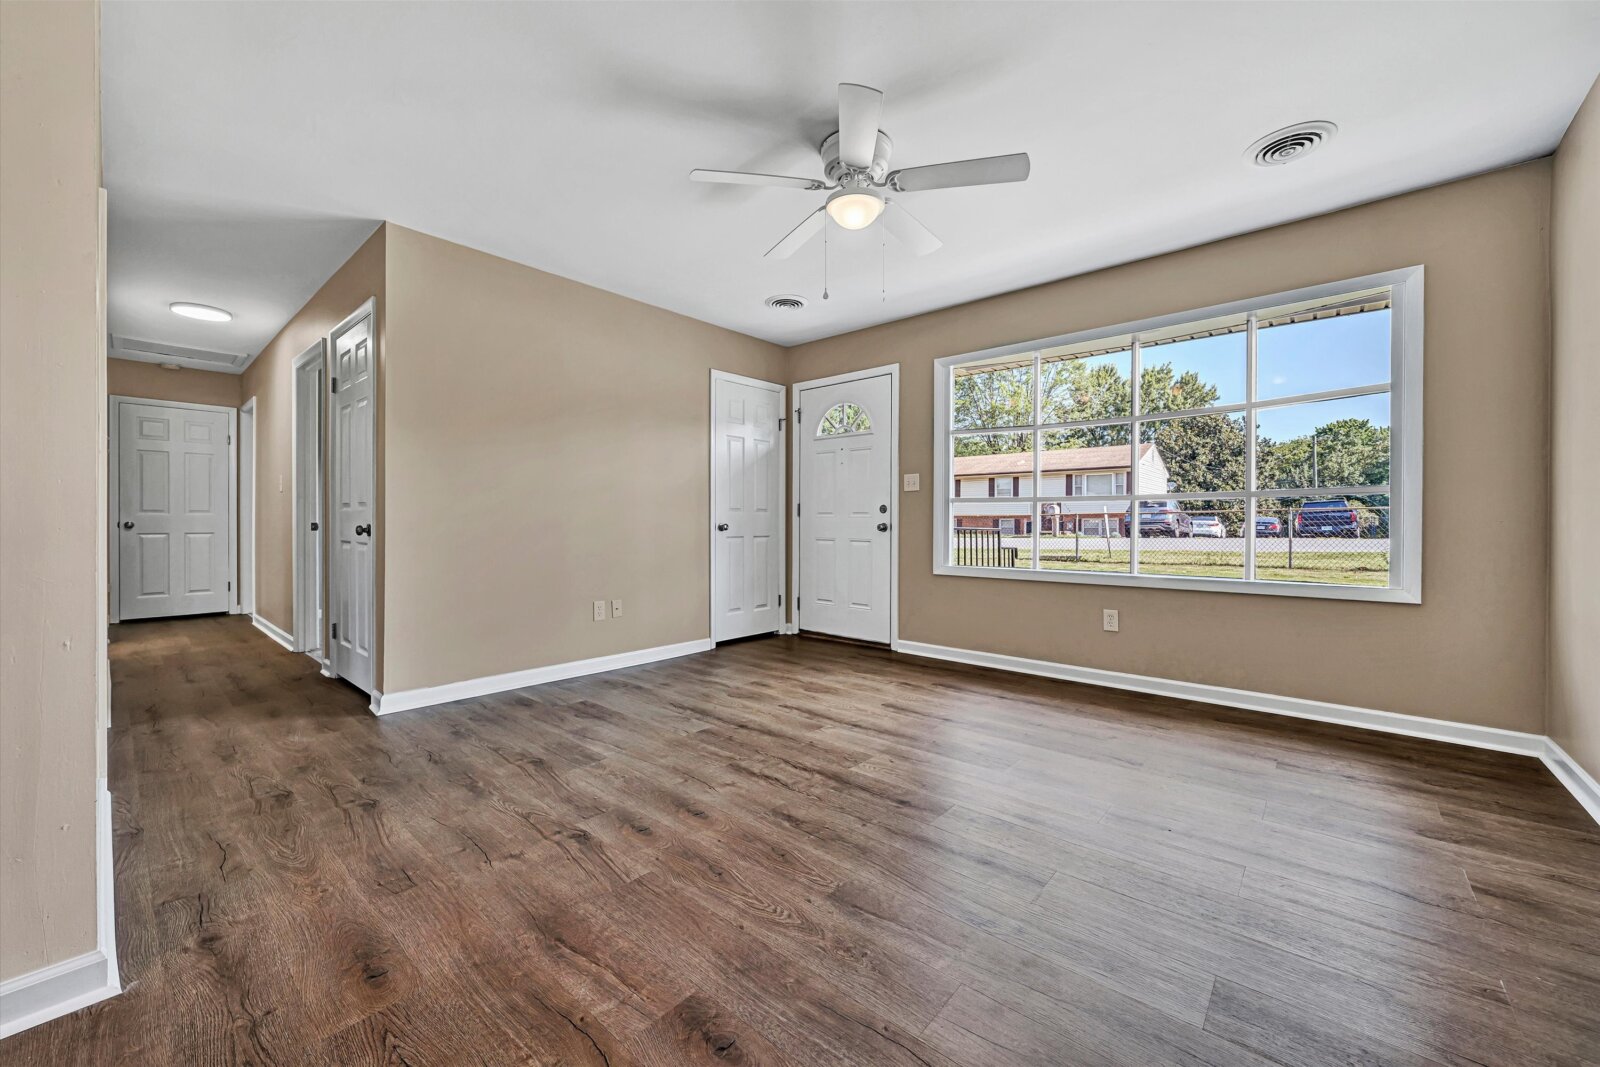
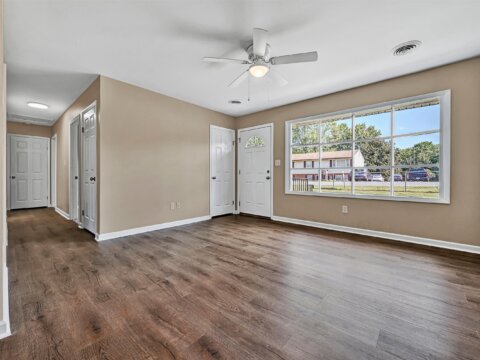
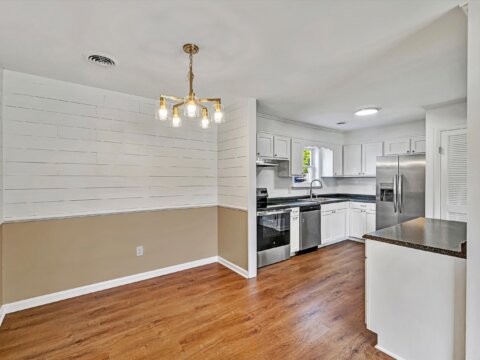
- Living room with huge picture window, new LVP floors, new paint & lighting
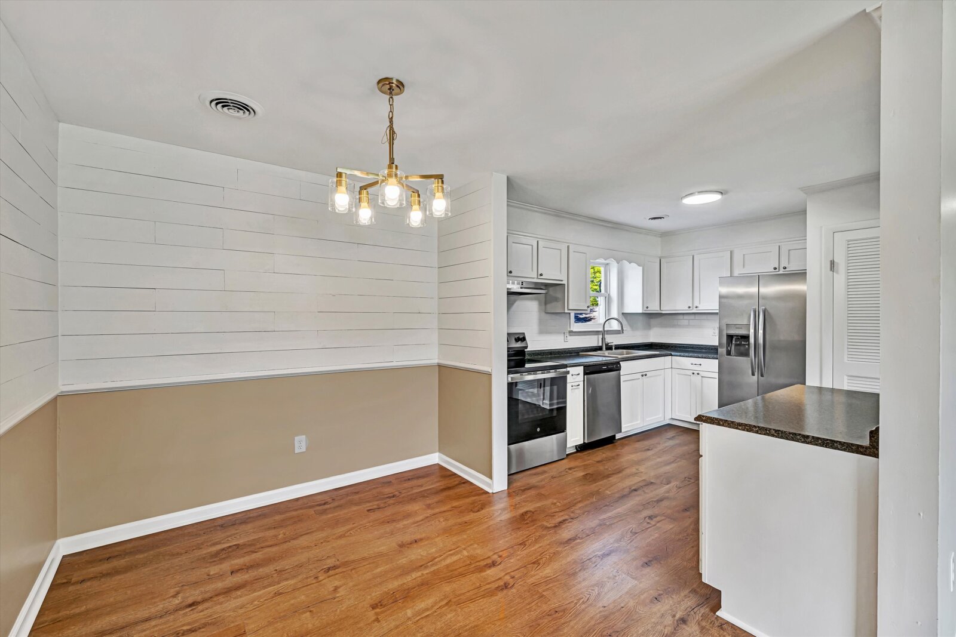
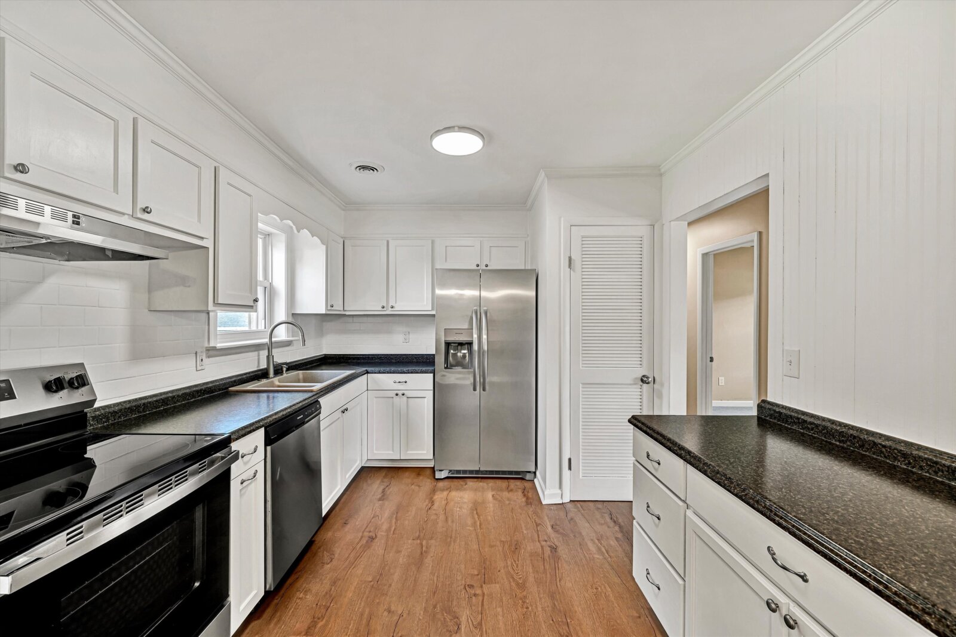
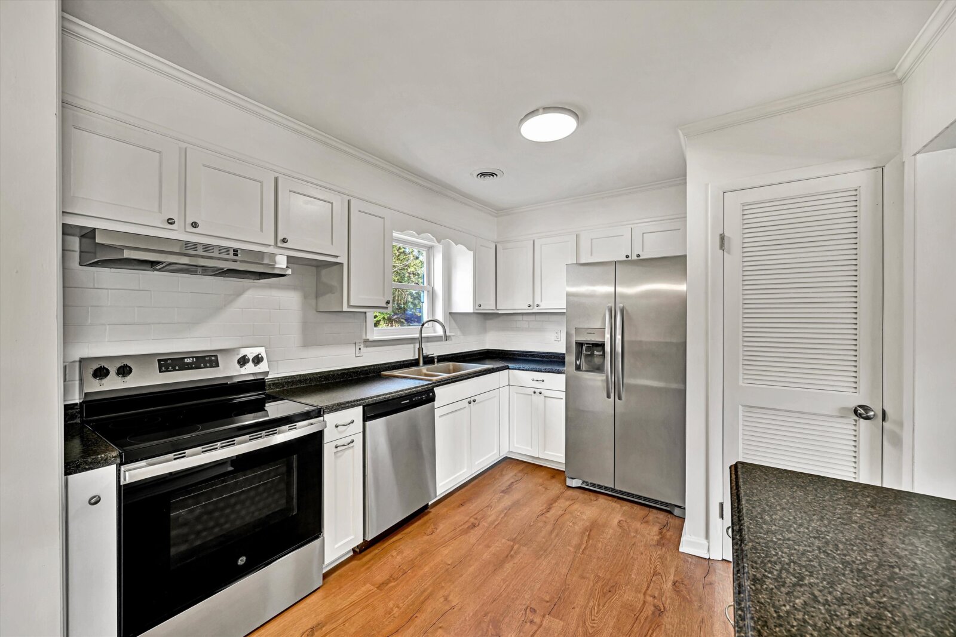
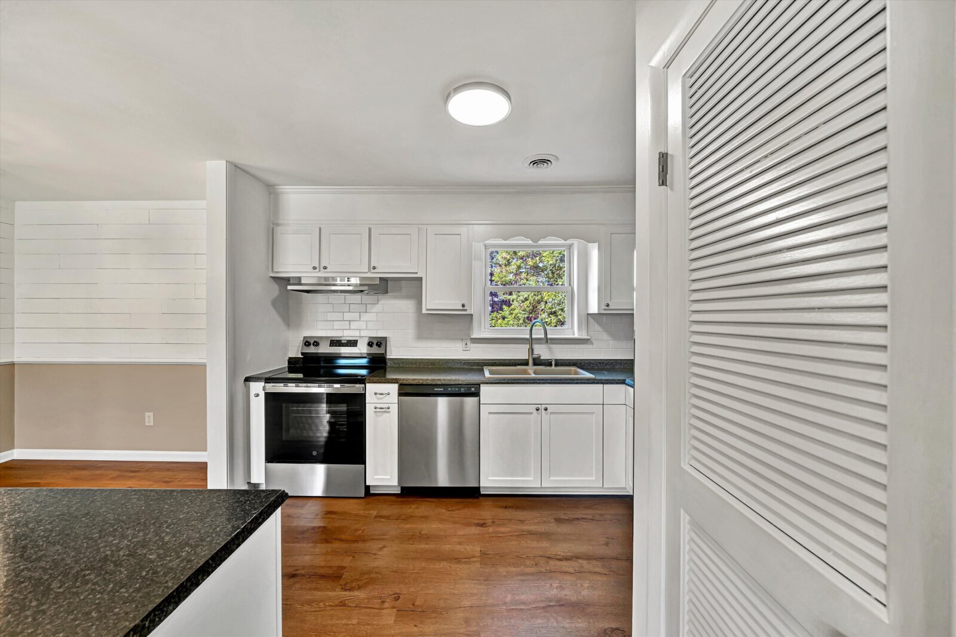
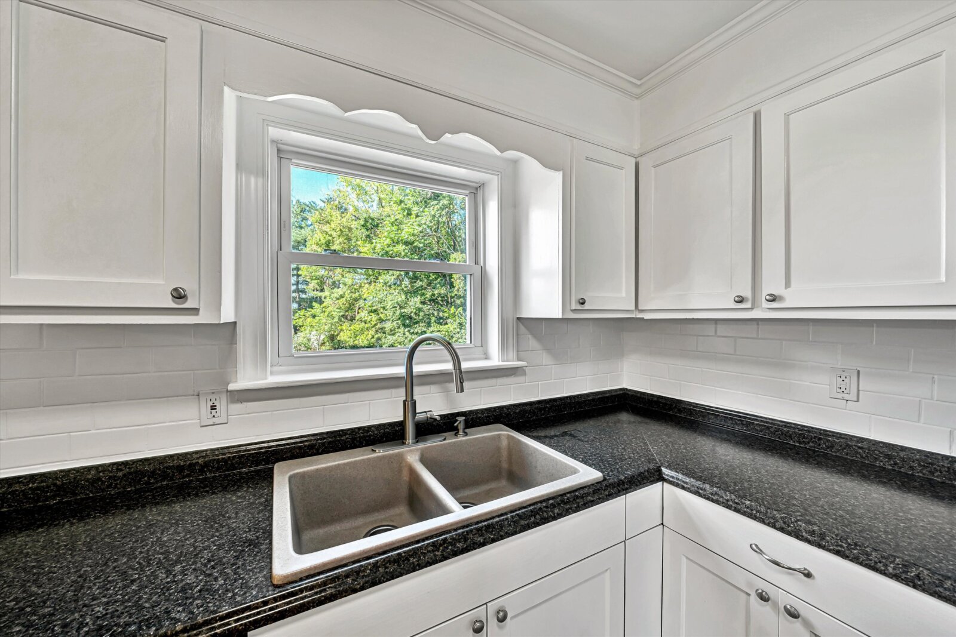
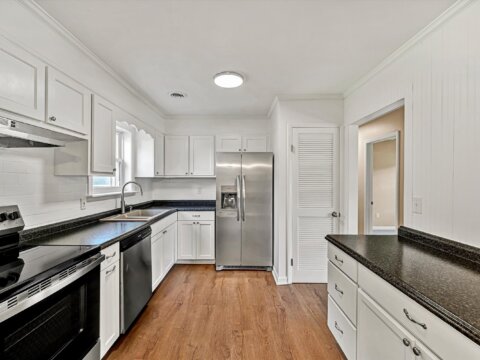
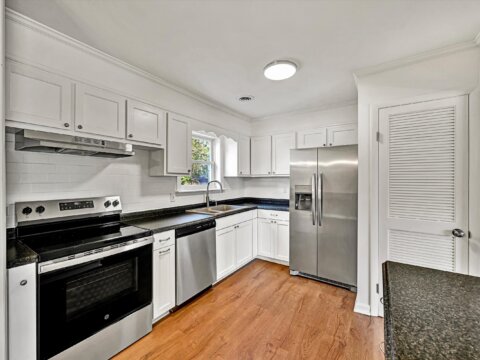
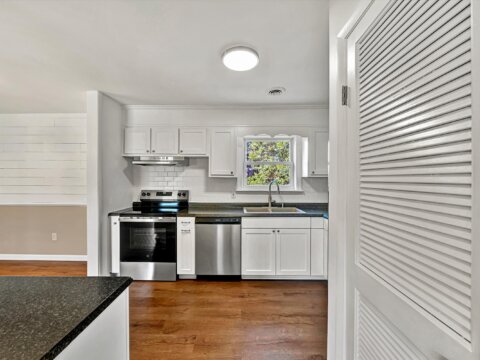
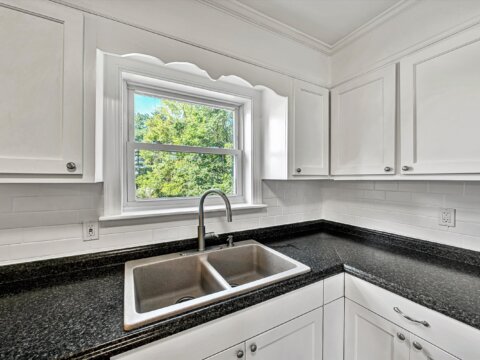
- Kitchen newly painted, tile backsplash, new appliances floors paint & lighting
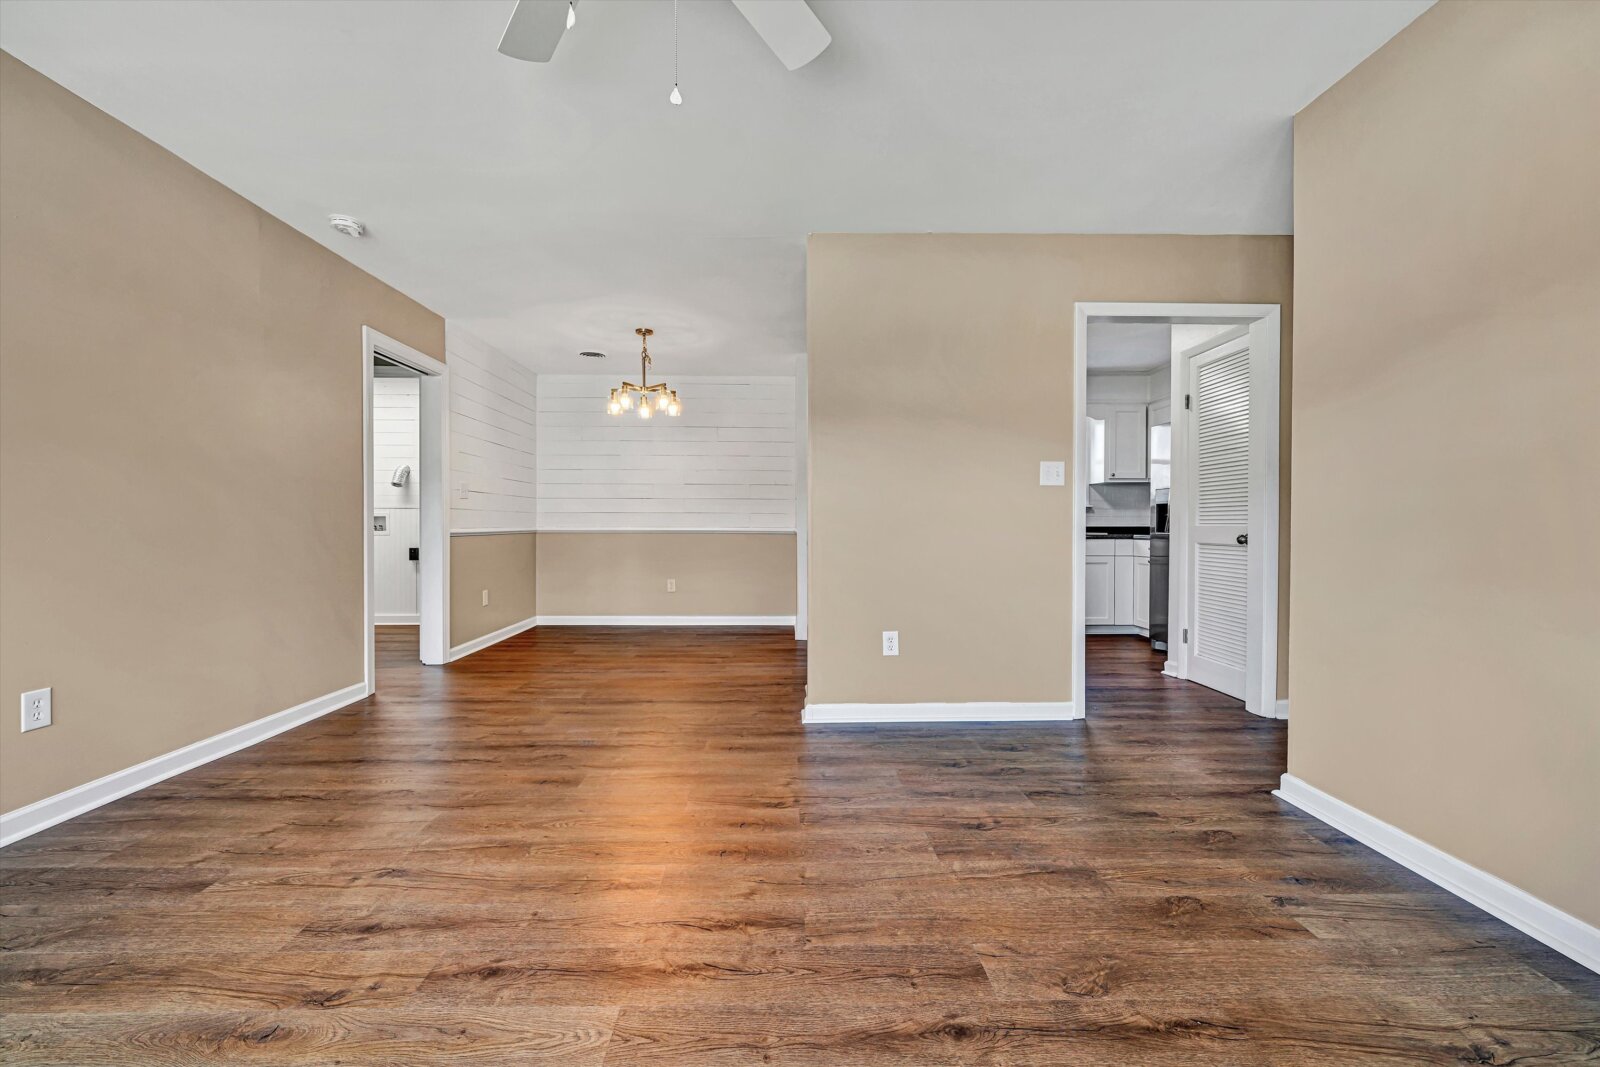
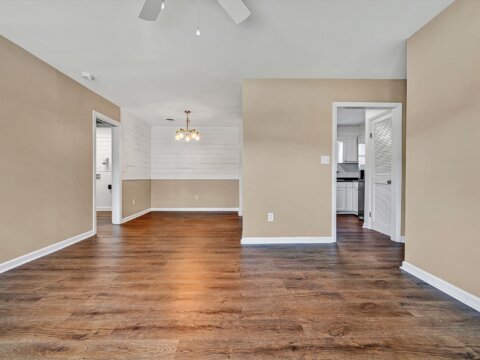
- Dining area with shiplap walls, new chandelier, floors & paint
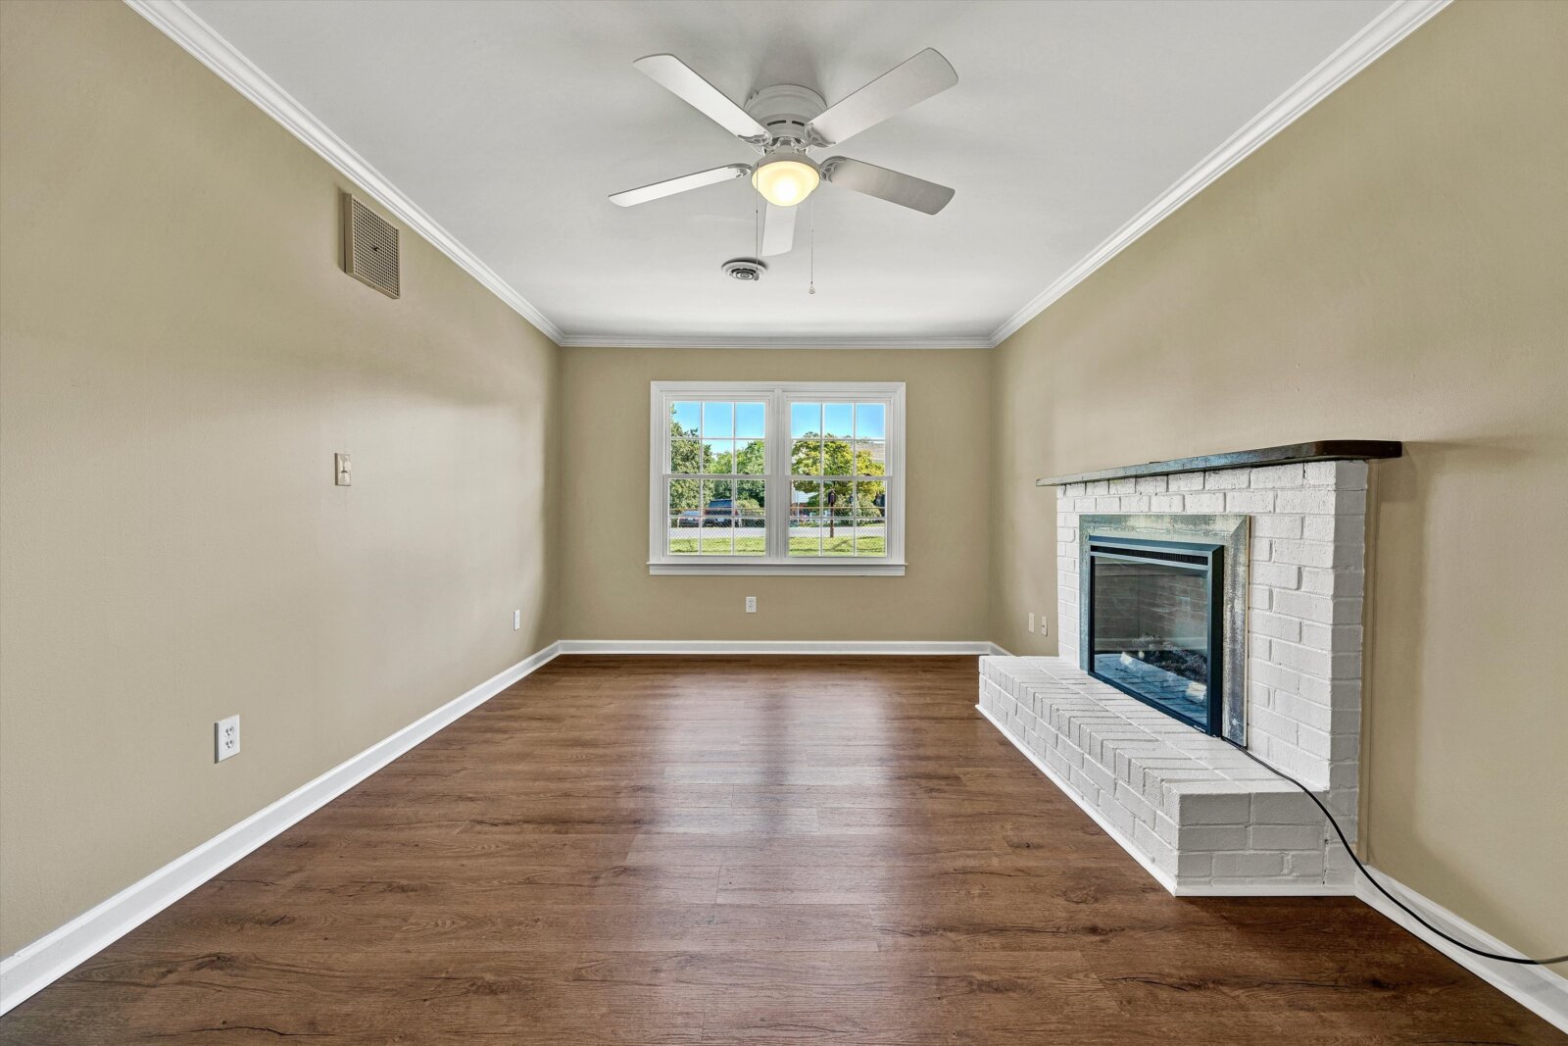
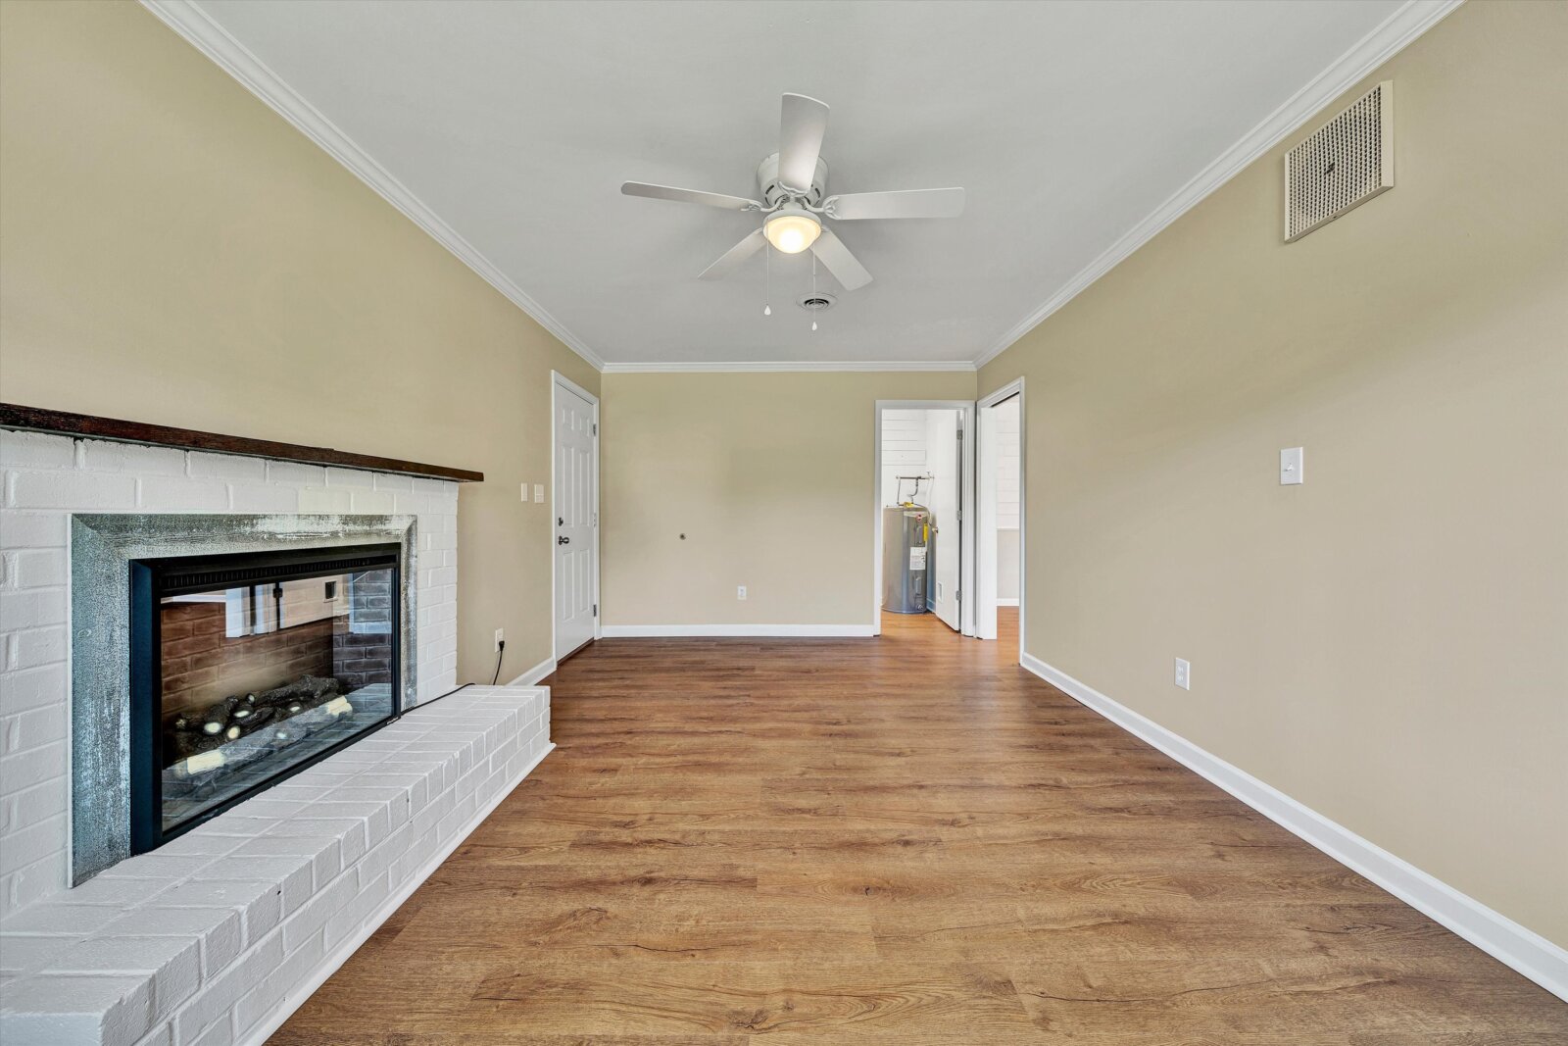
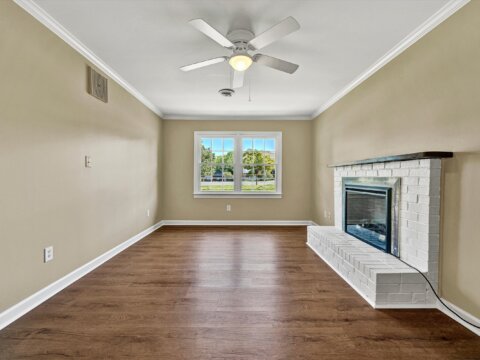
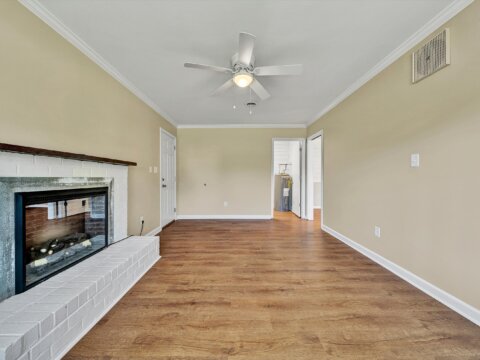
- Family room has brick fireplace, mantle, electric logs, new floors & lighting
- New 2026 stainless appliances: refrigerator, range/oven, range hood & dishwasher
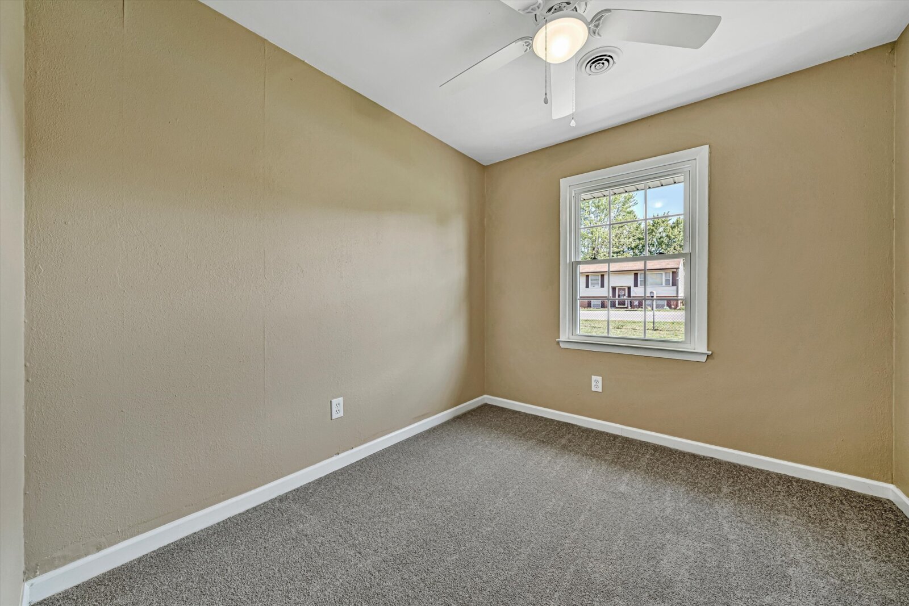
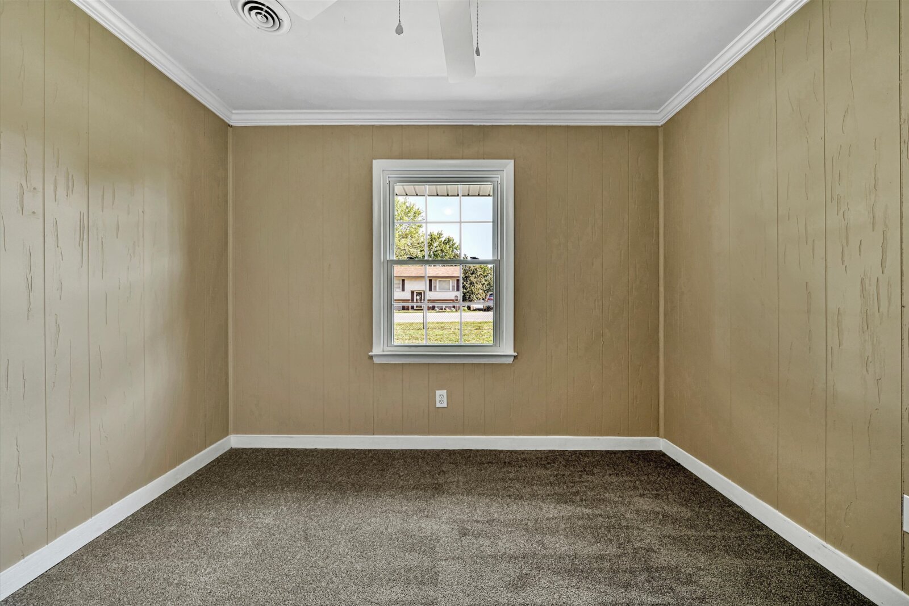
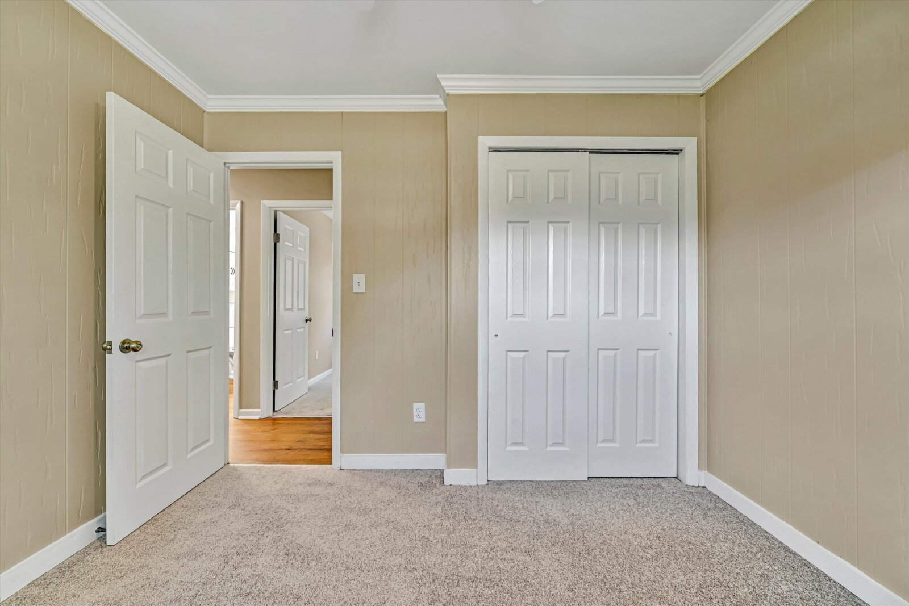
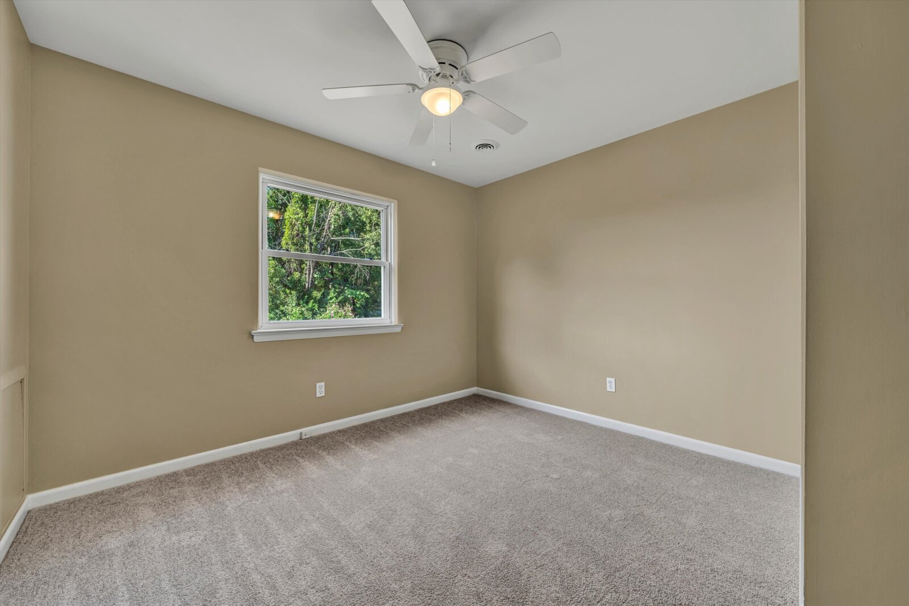
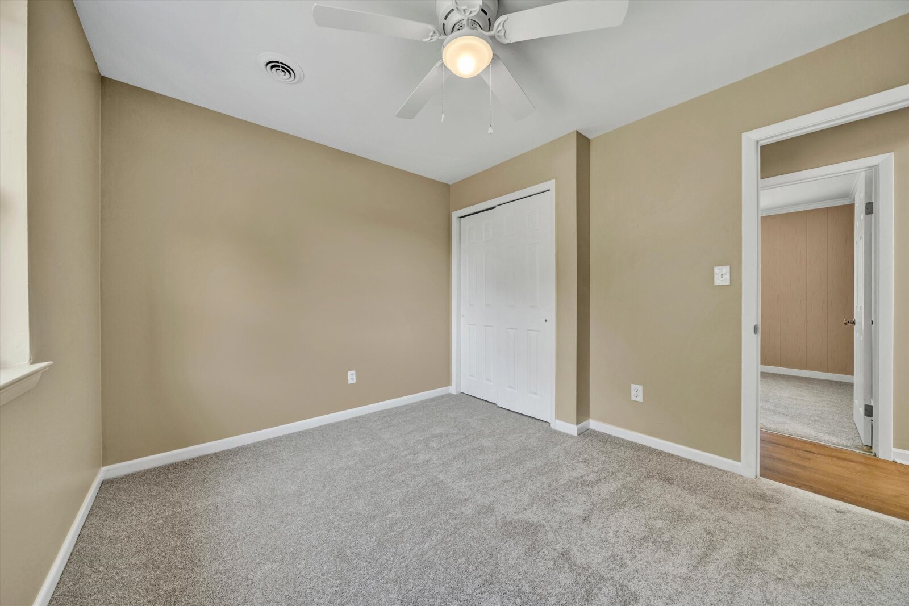
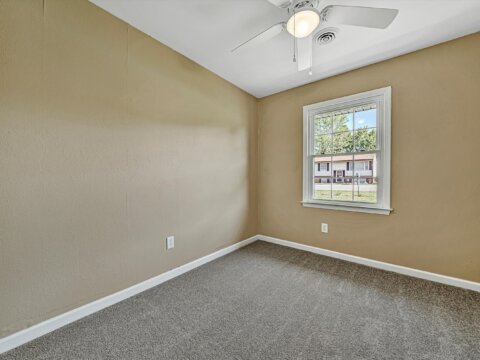
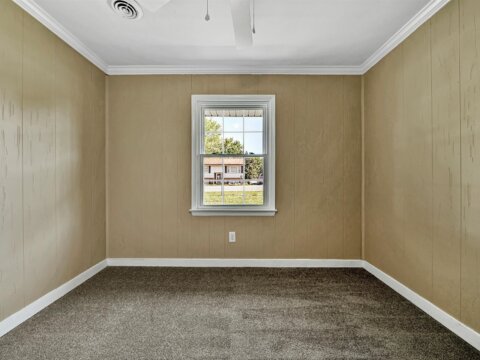
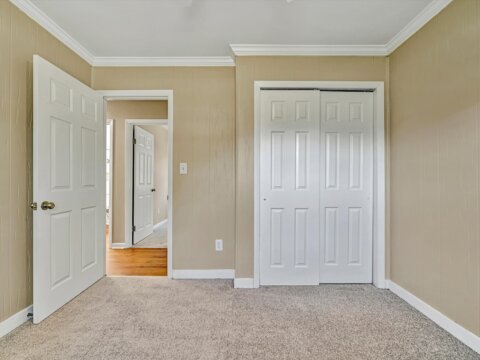
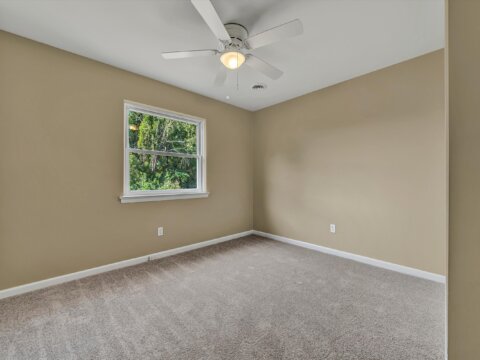
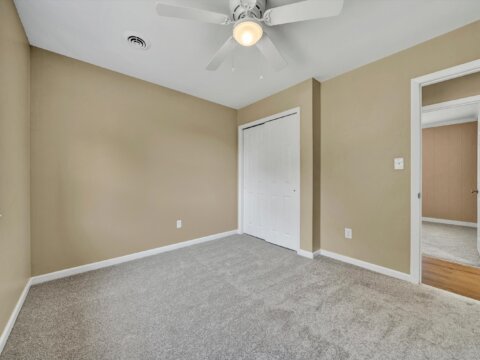
- Three bedrooms have new carpet and cloud-soft padding, lighting and paint
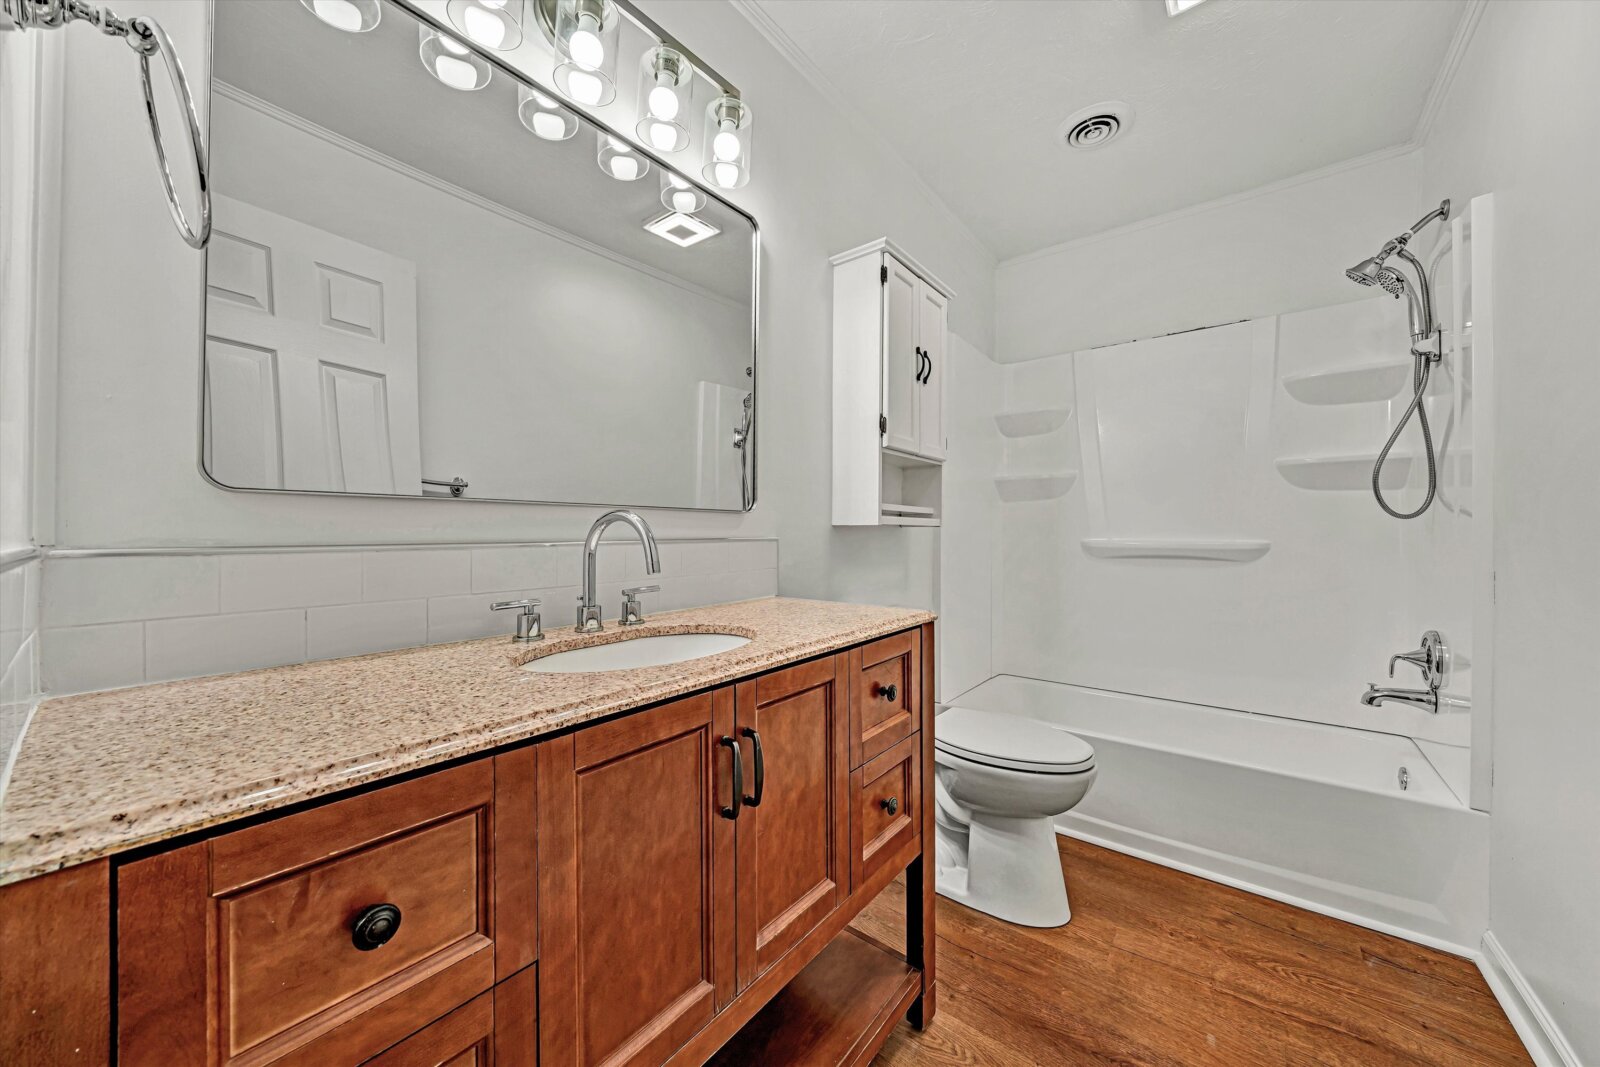
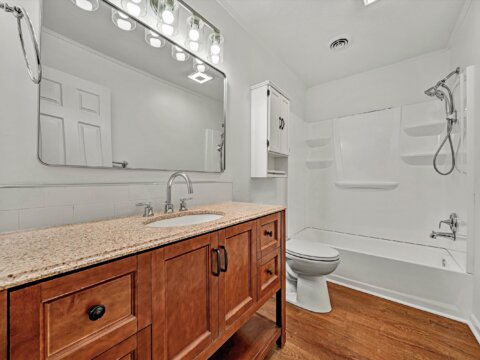
- Full hallway bath: new floor, commode, re-glazed tub, lights, mirror & exhaust fan
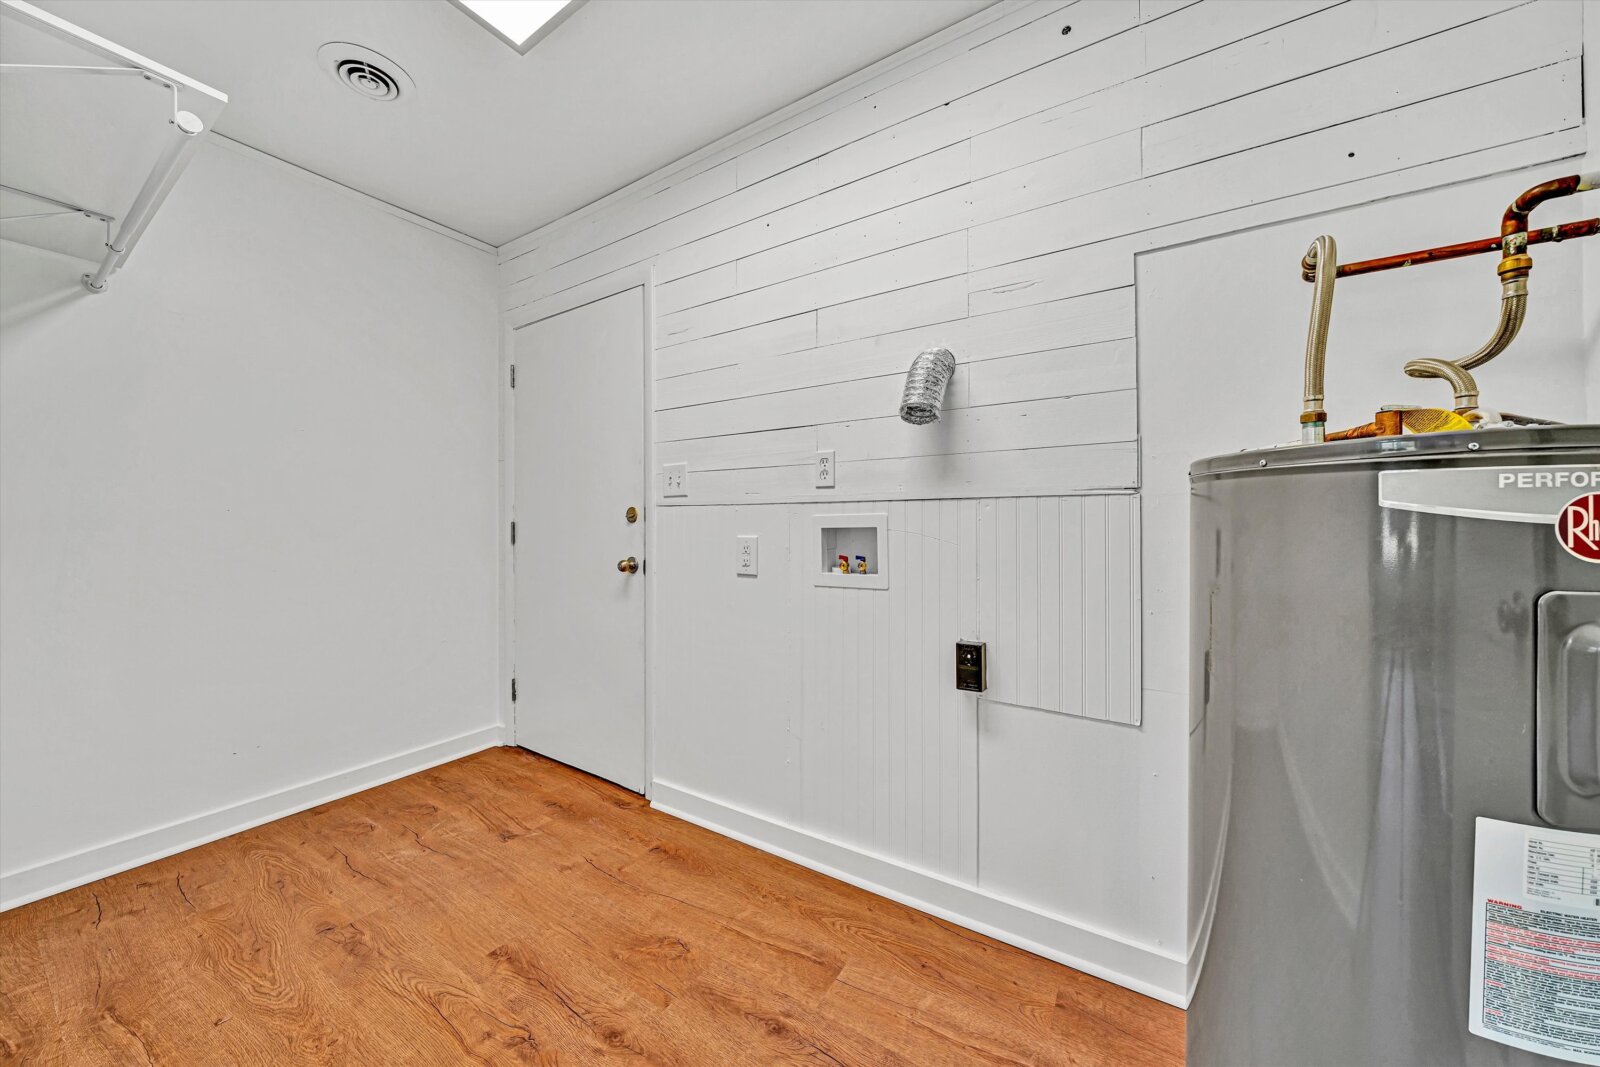
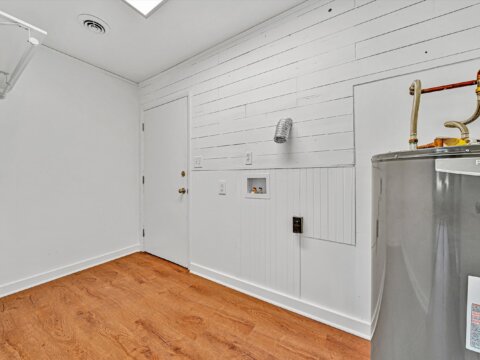
- Large laundry room with washer and dryer hookups, entrance to workshop
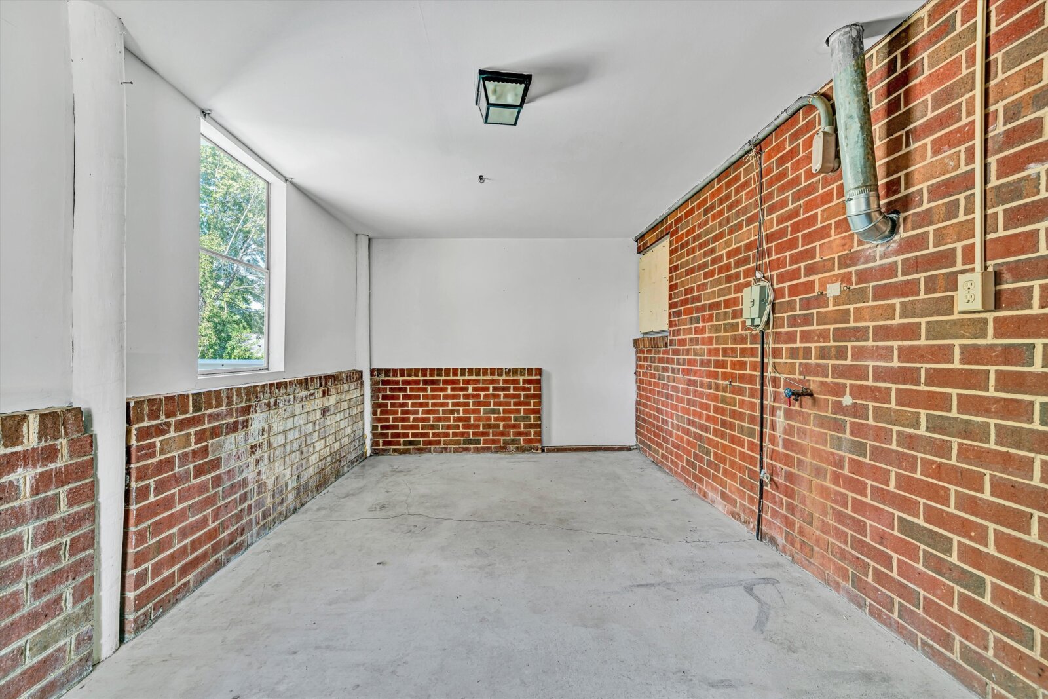
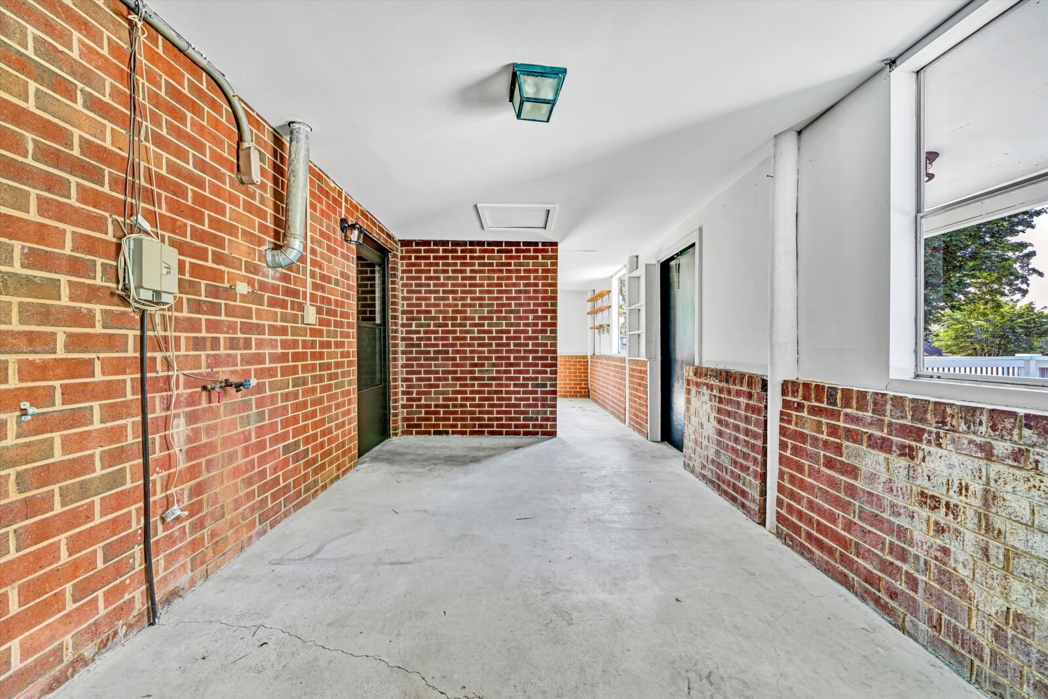
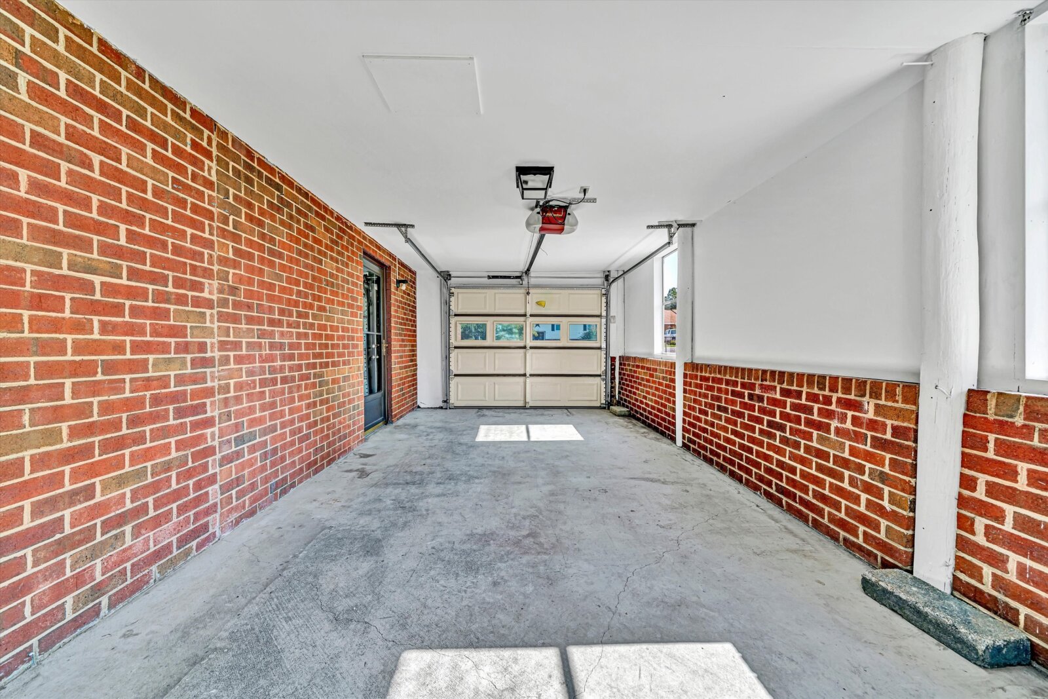
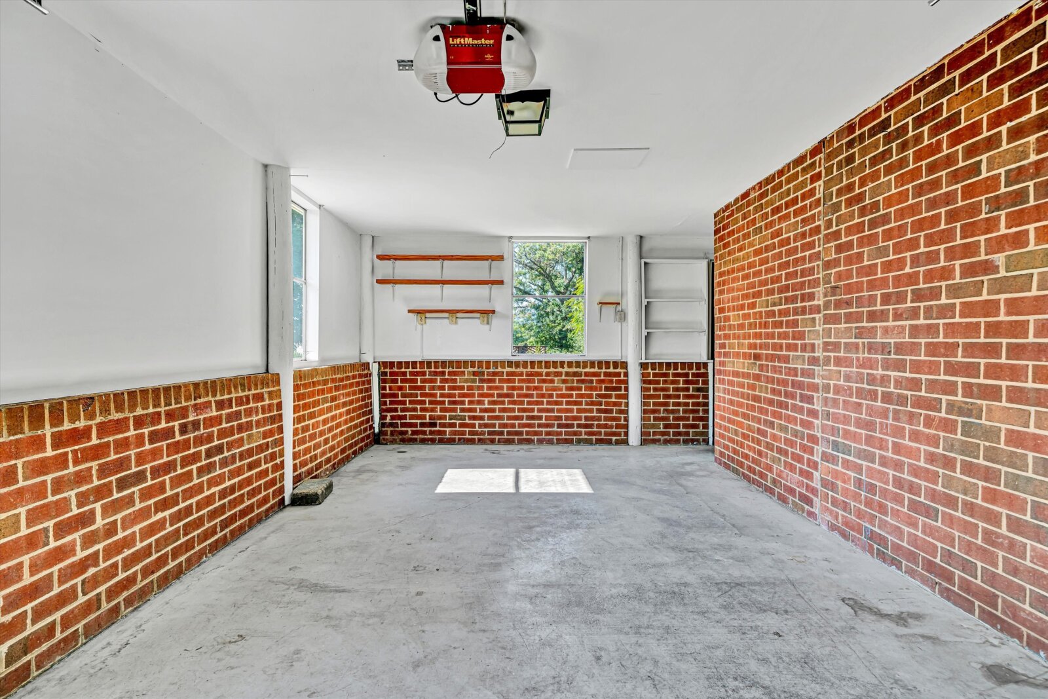
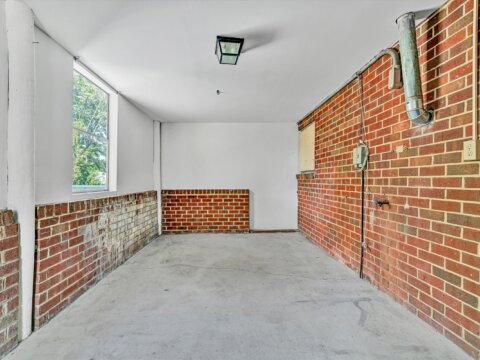
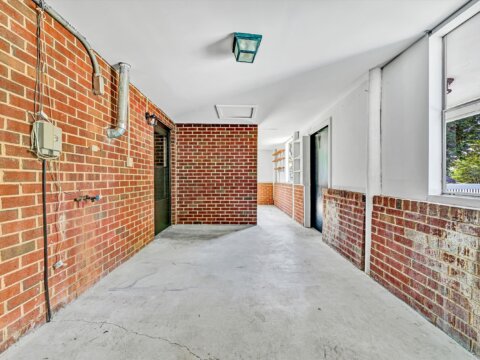
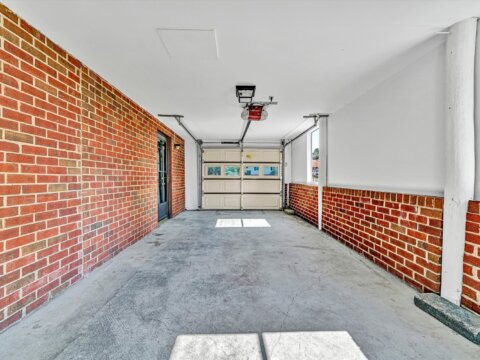
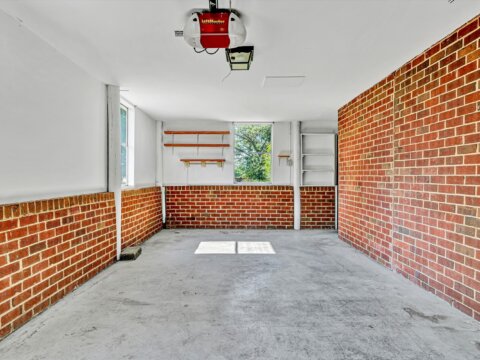
- Single-car attached garage & workshop has 454 +/- Sq Ft unfinished (per Salem GIS)
- Interior space is 1,250 +/- Sq Ft finished (per Salem GIS)
Additional Features:
- New paint, lighting, carpet, LVP floors, appliances, commode, re-glazed tub
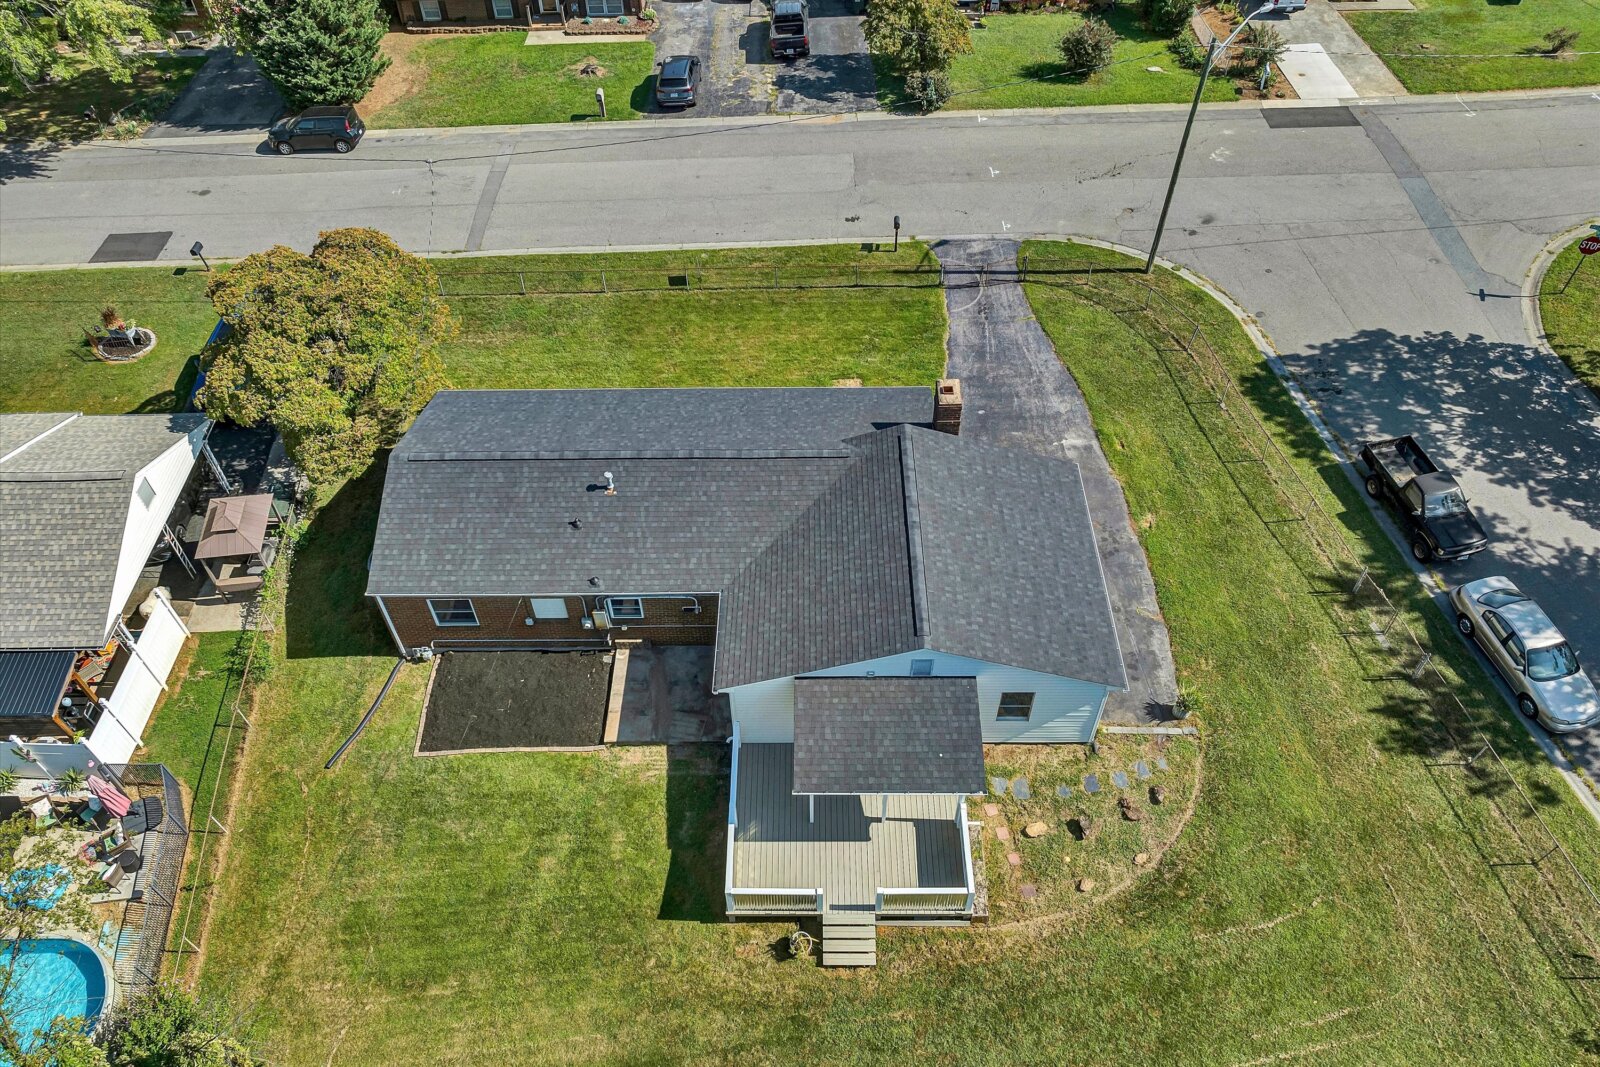
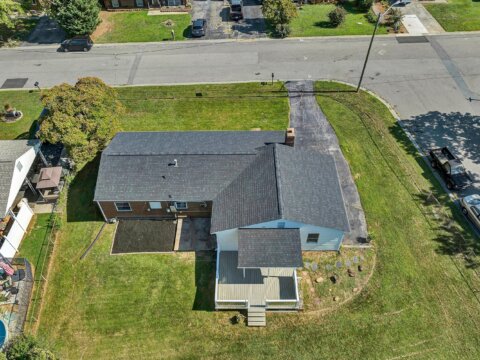
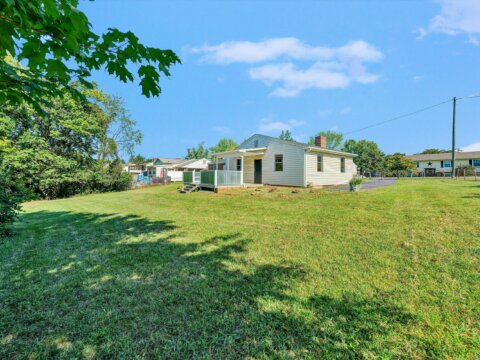
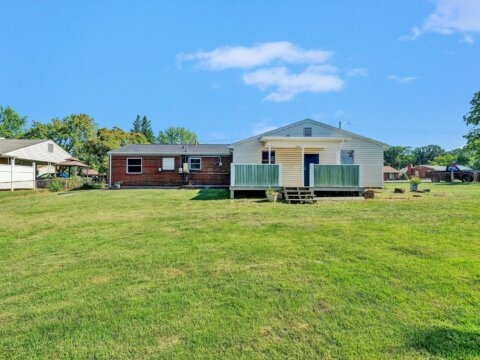
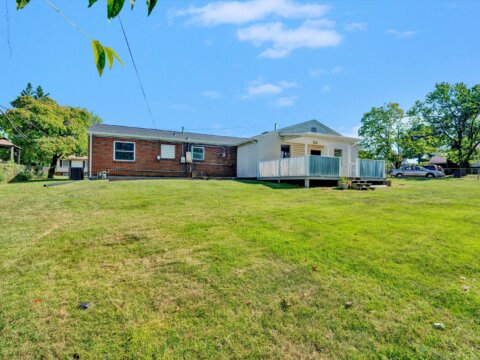
- New 30-year architectural roof, seamless gutters & downspouts, 4 new windows
- New exterior door handles & deadbolts
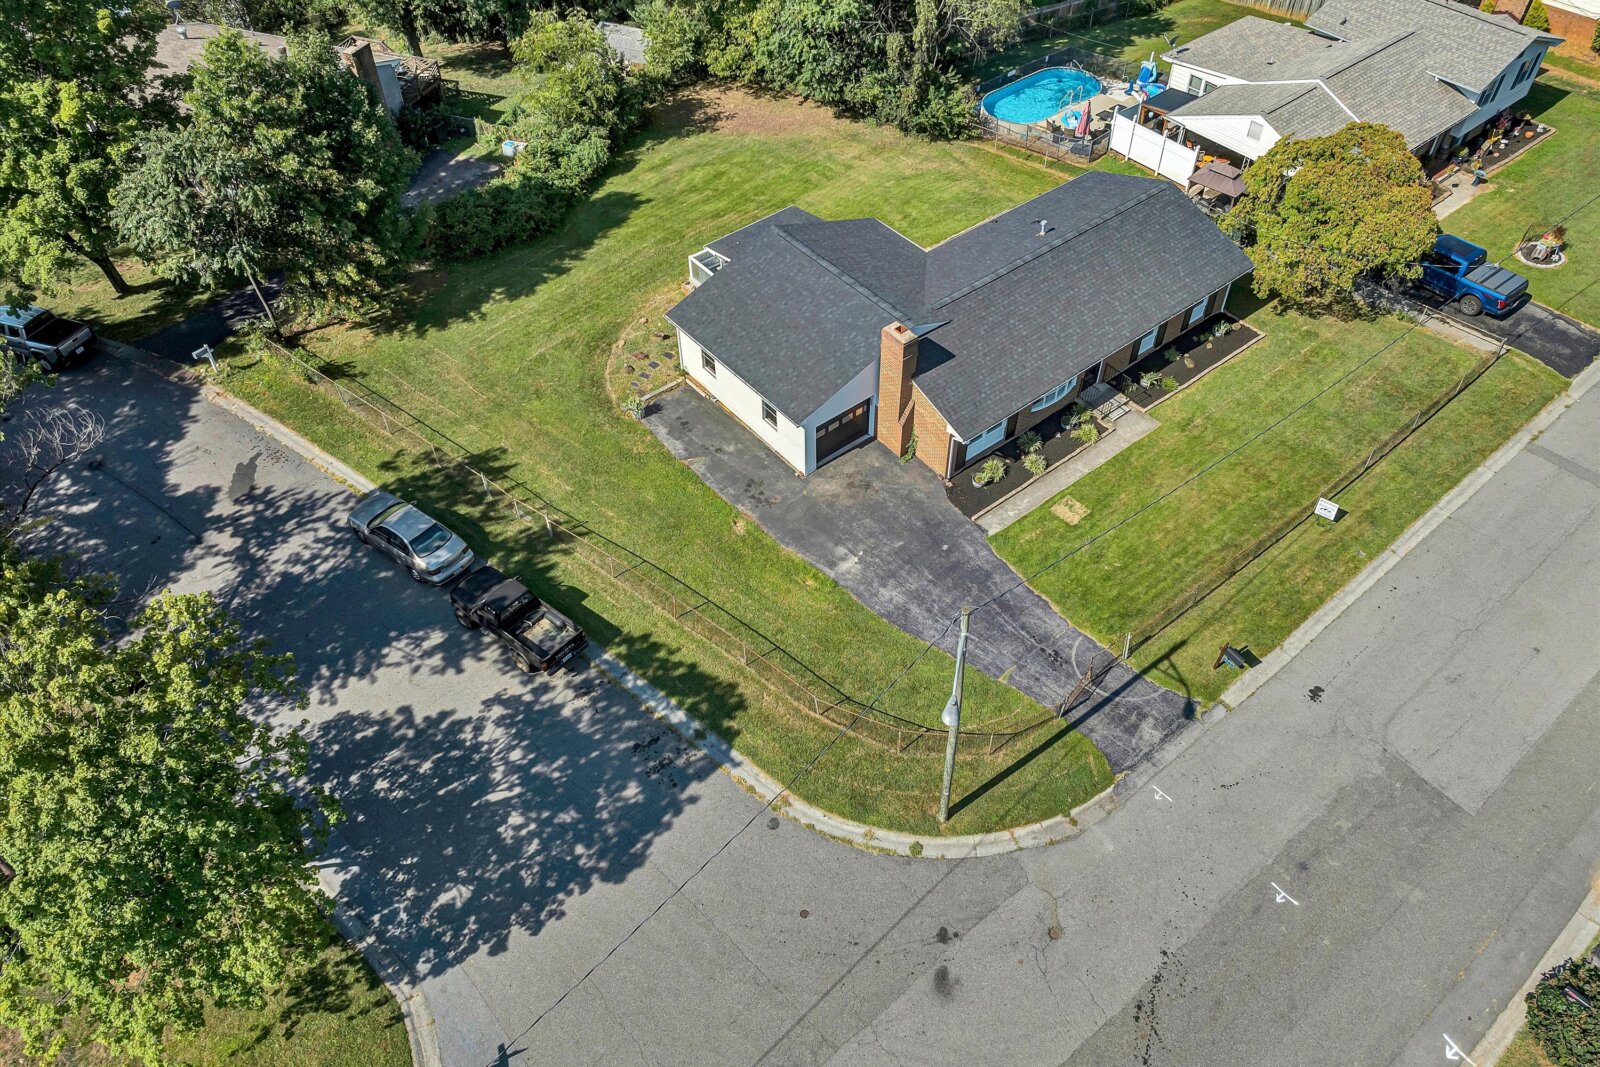
- Off-street parking on double paved driveway with gate, concrete path to front door
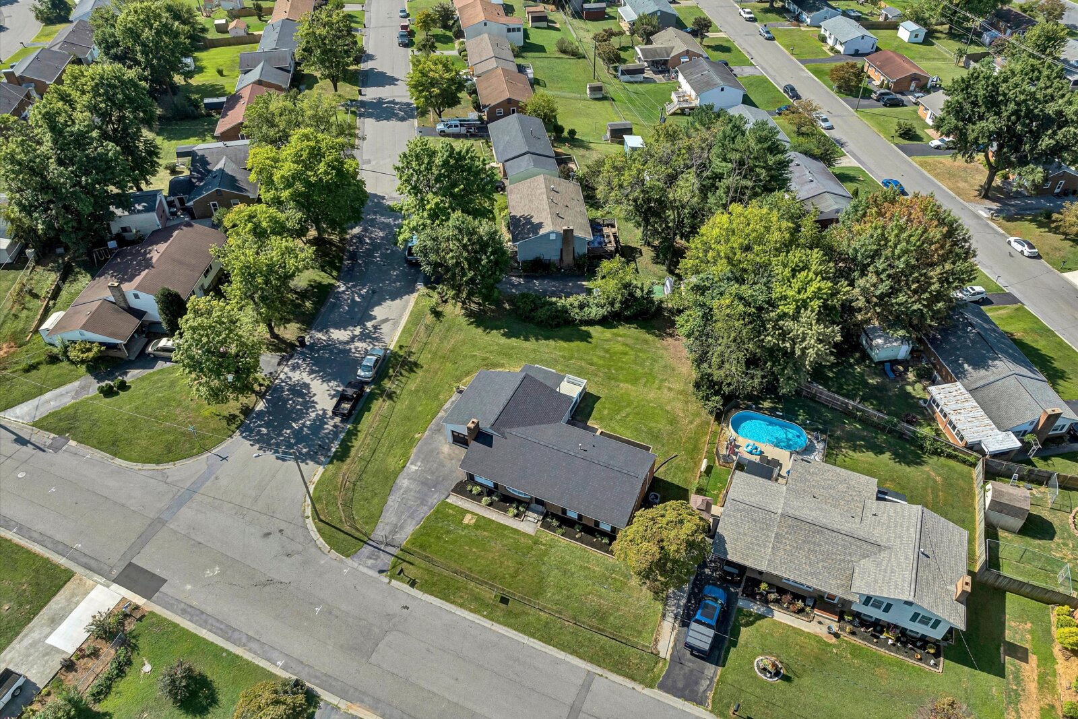
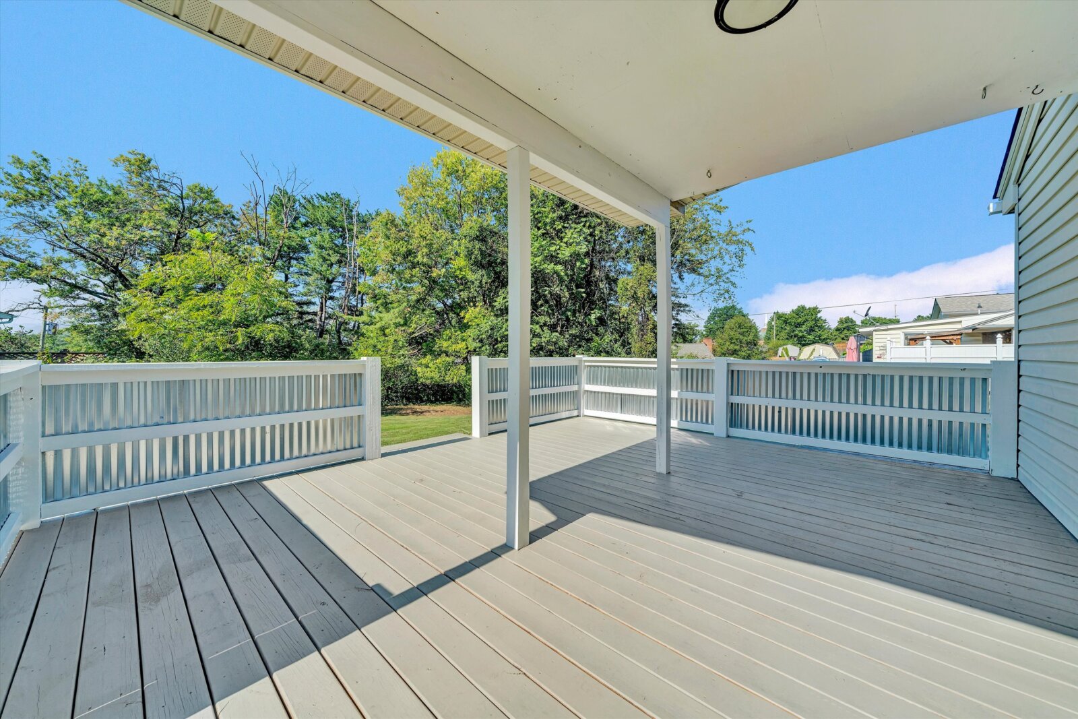
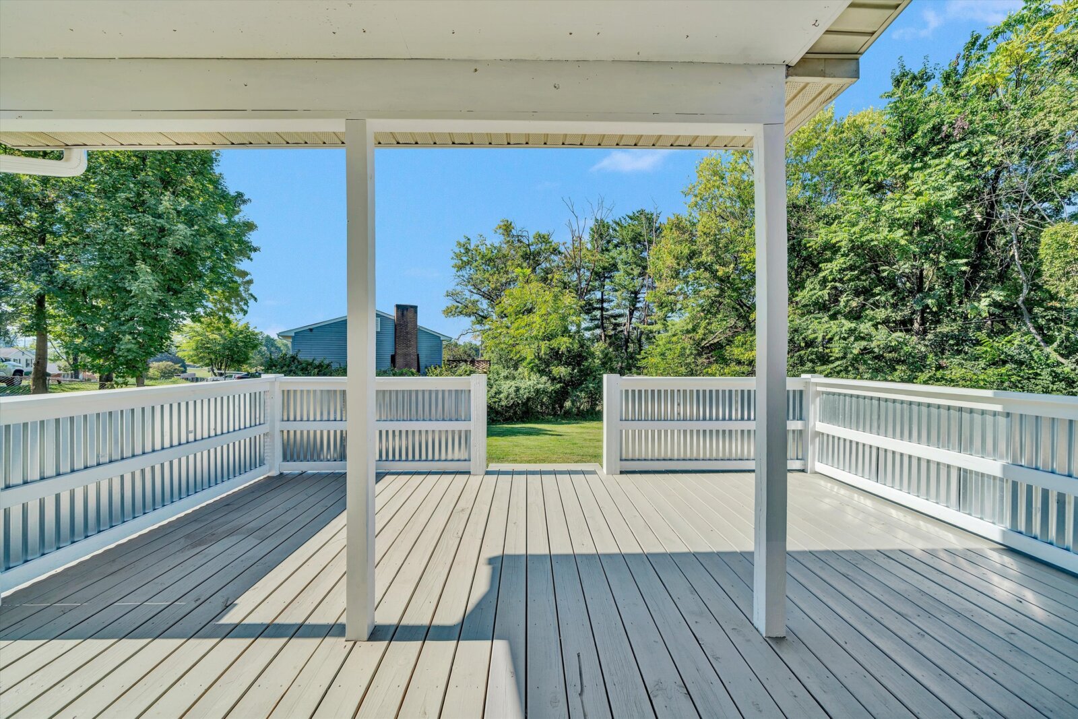
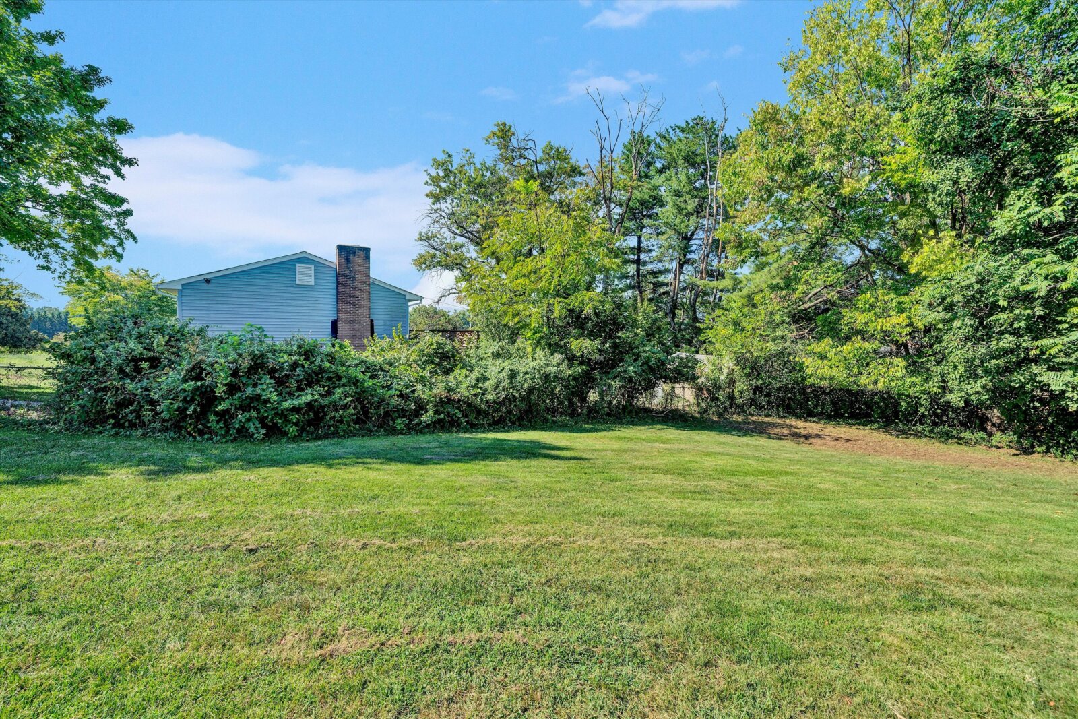
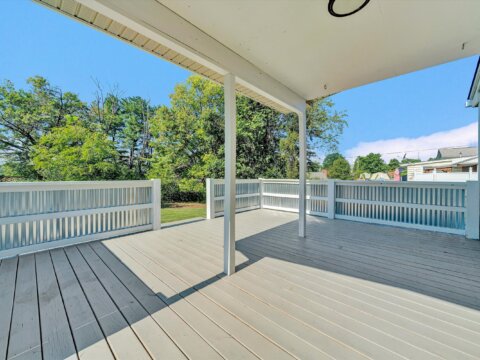
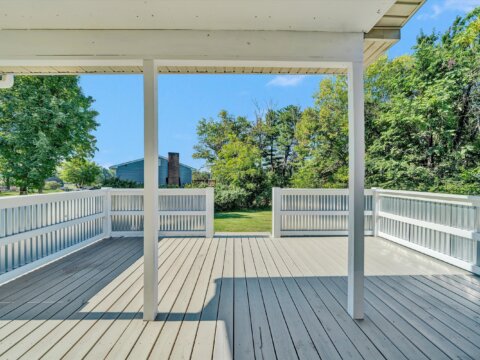
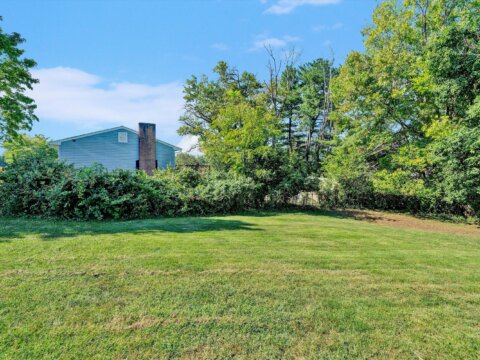
- Covered deck overlooks level fenced backyard (Lot 0.31 +/-acres (per Salem GIS)
- Gas furnace and central air updated by previous owner – Roanoke Gas
- Built 1963, Real Estate taxes $2,525/yr, 1,250 +/- square feet (per Salem GIS)
- Public water & sewer – City of Salem Utilities
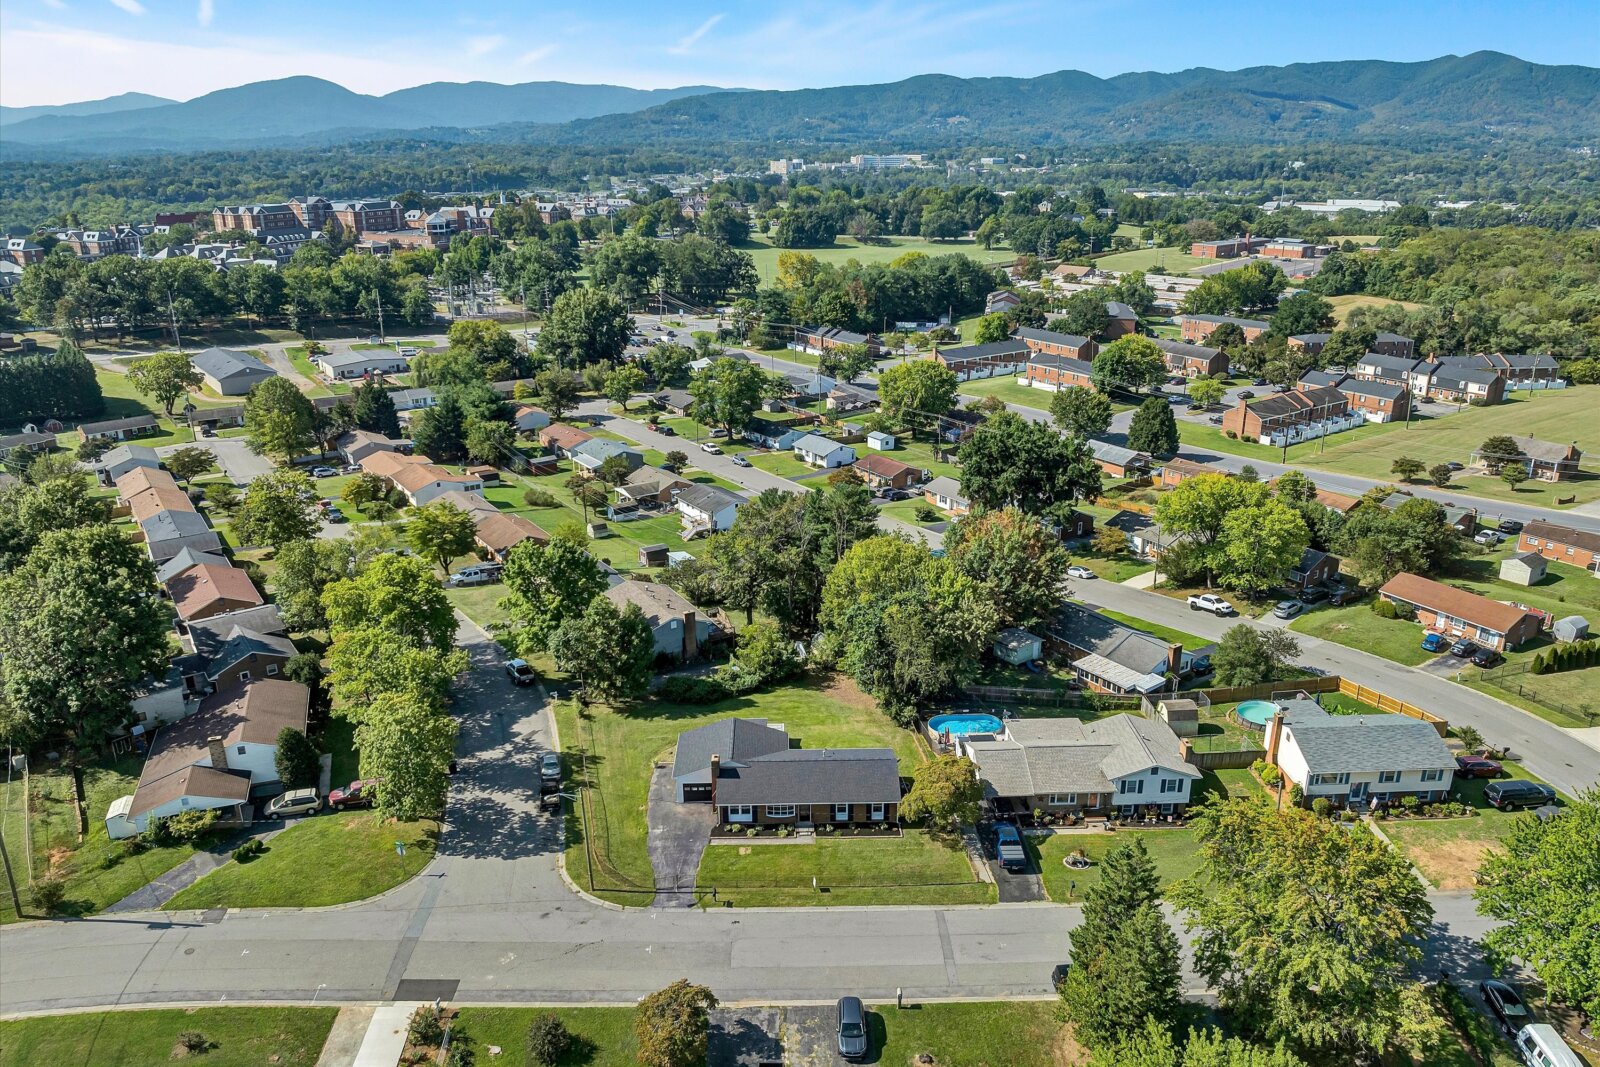
- East Salem Elementary, Andrew Lewis Middle, Salem High (buyer to confirm)
Inspections welcome for purchaser’s information only.
Information contained herein deemed accurate but not warranted. Licensed Real Estate Broker in Virginia. (Owner/Agent)