
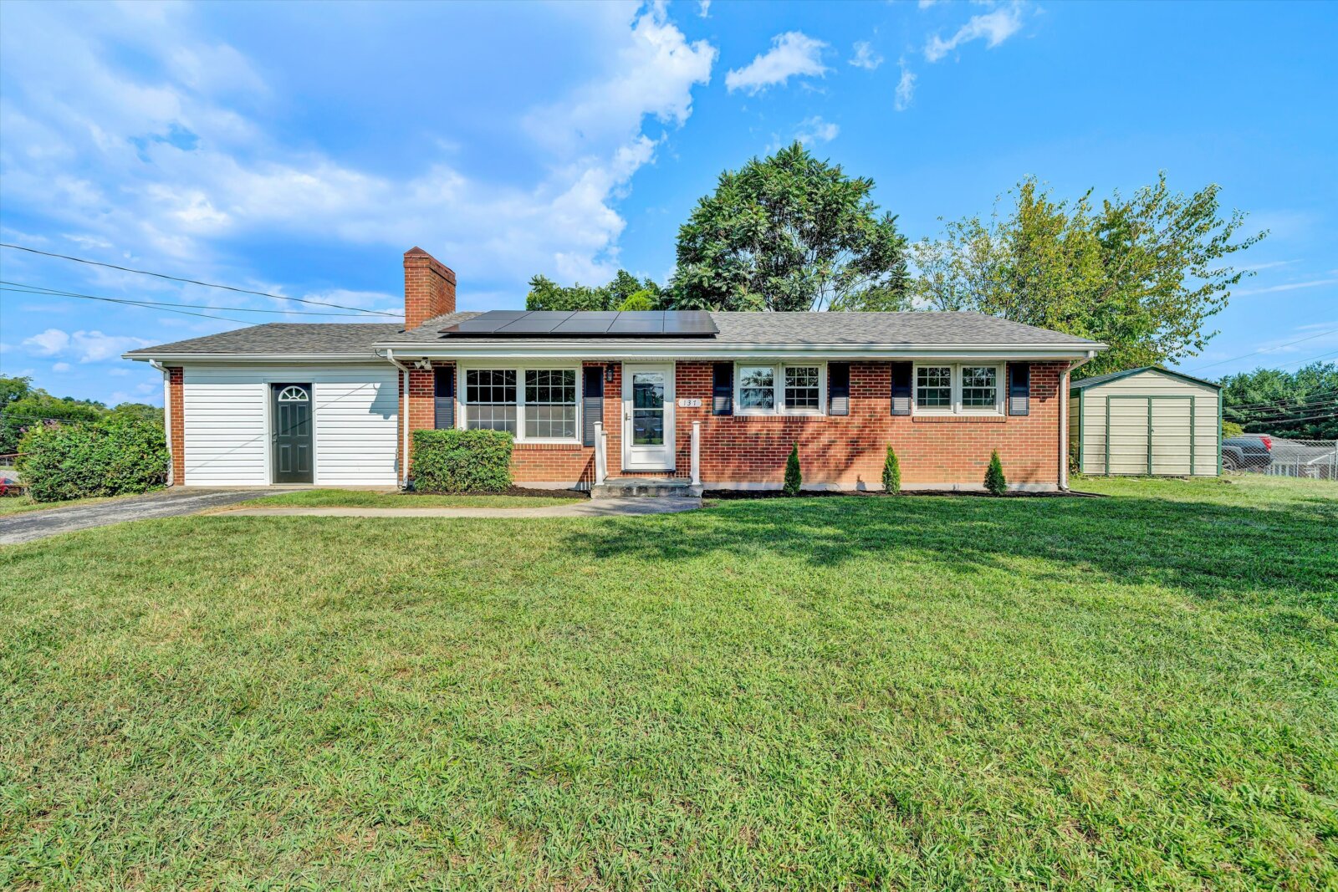
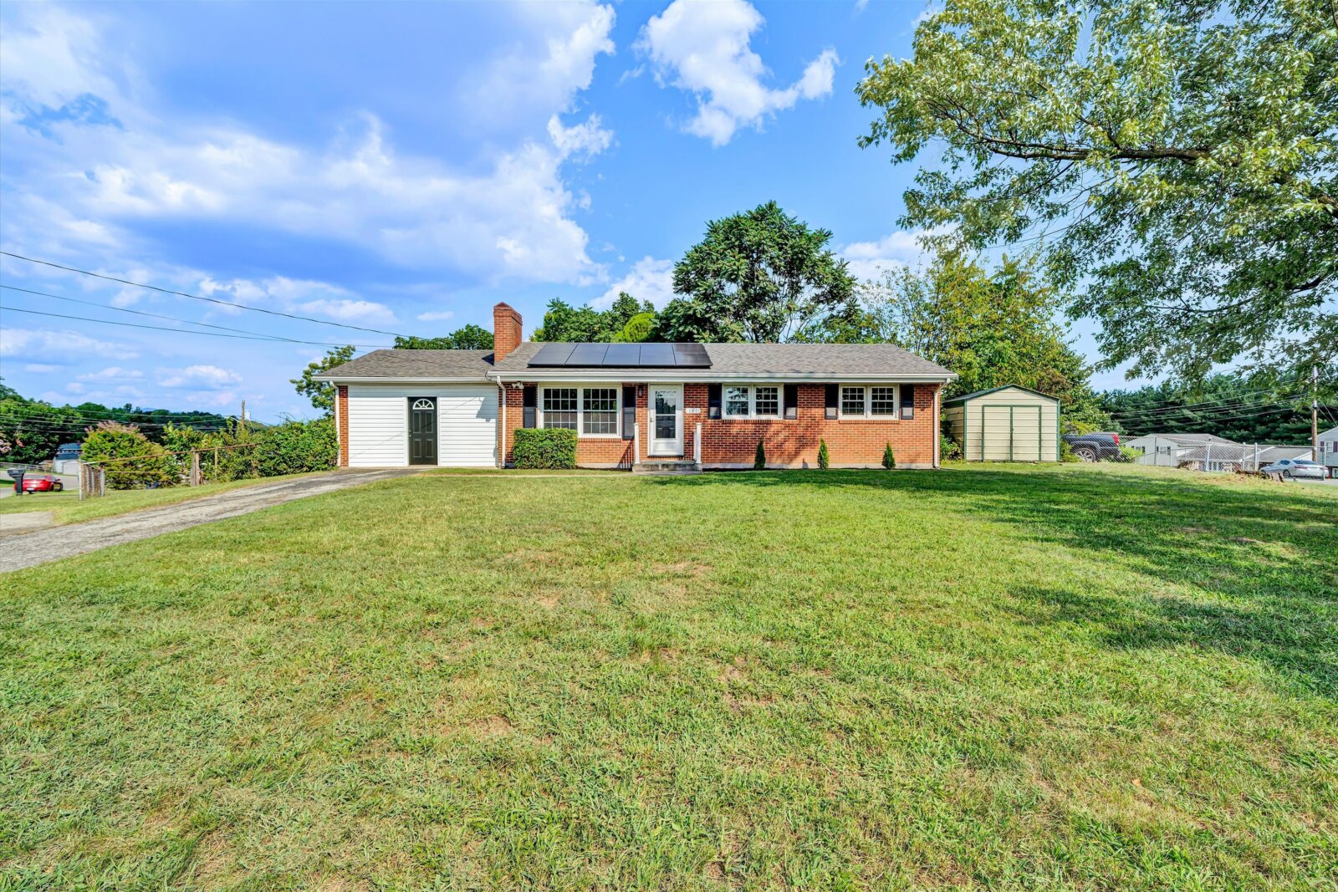
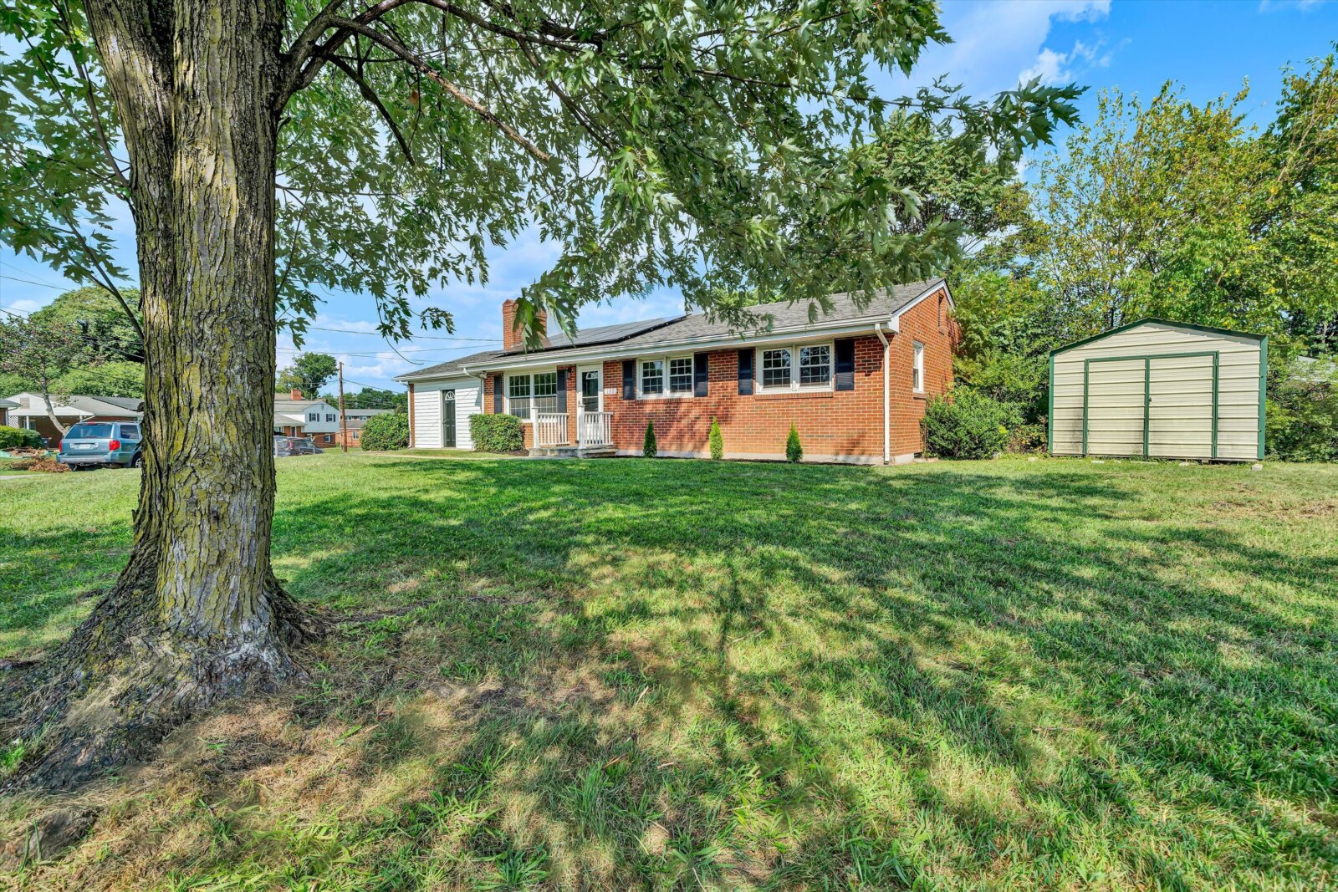
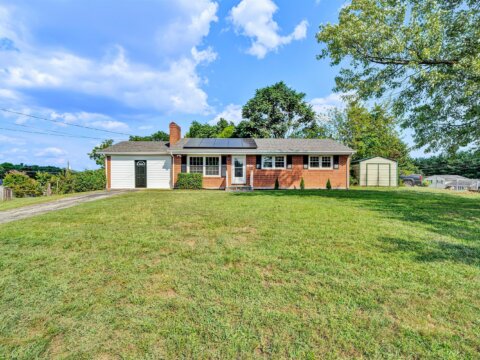
137 Frances Dr NW Roanoke VA 24017 priced only $254,900
Entry Level:
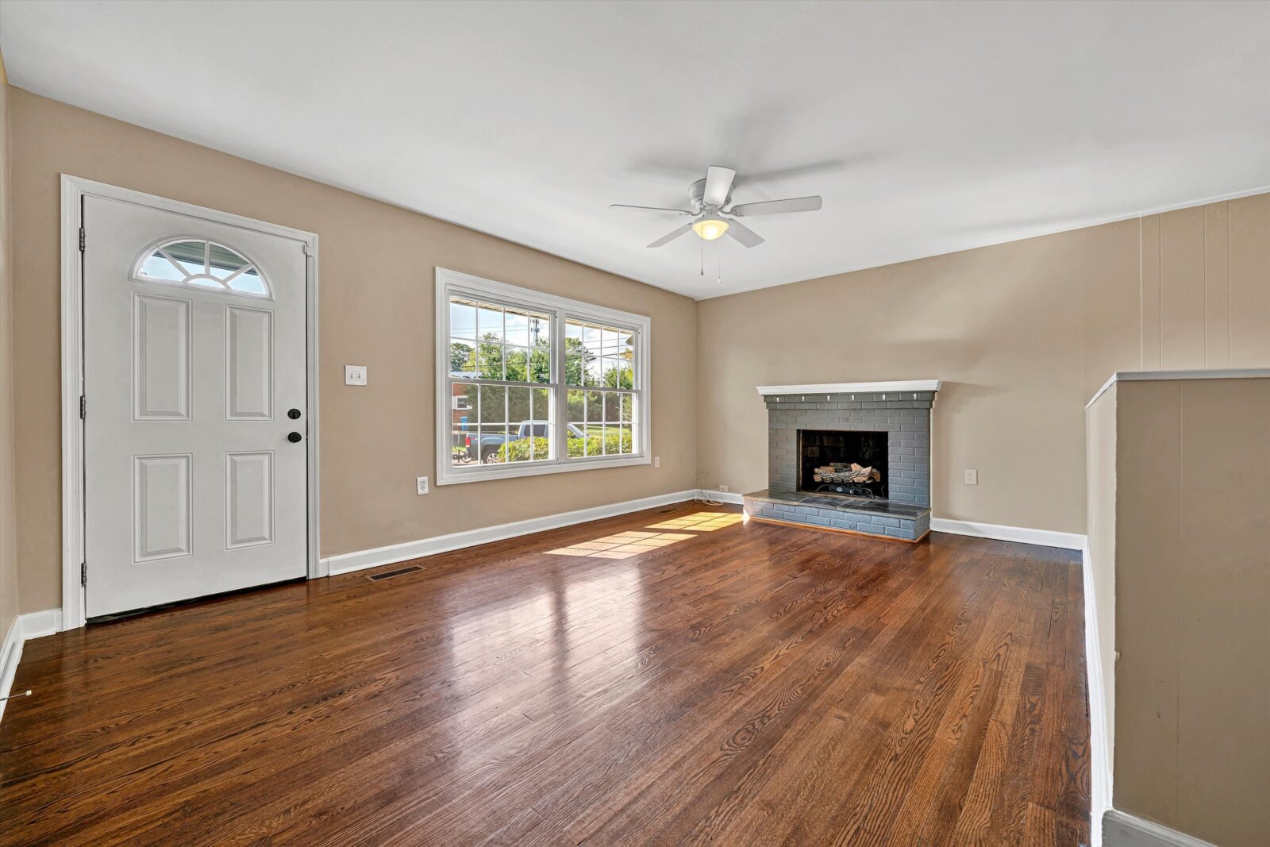
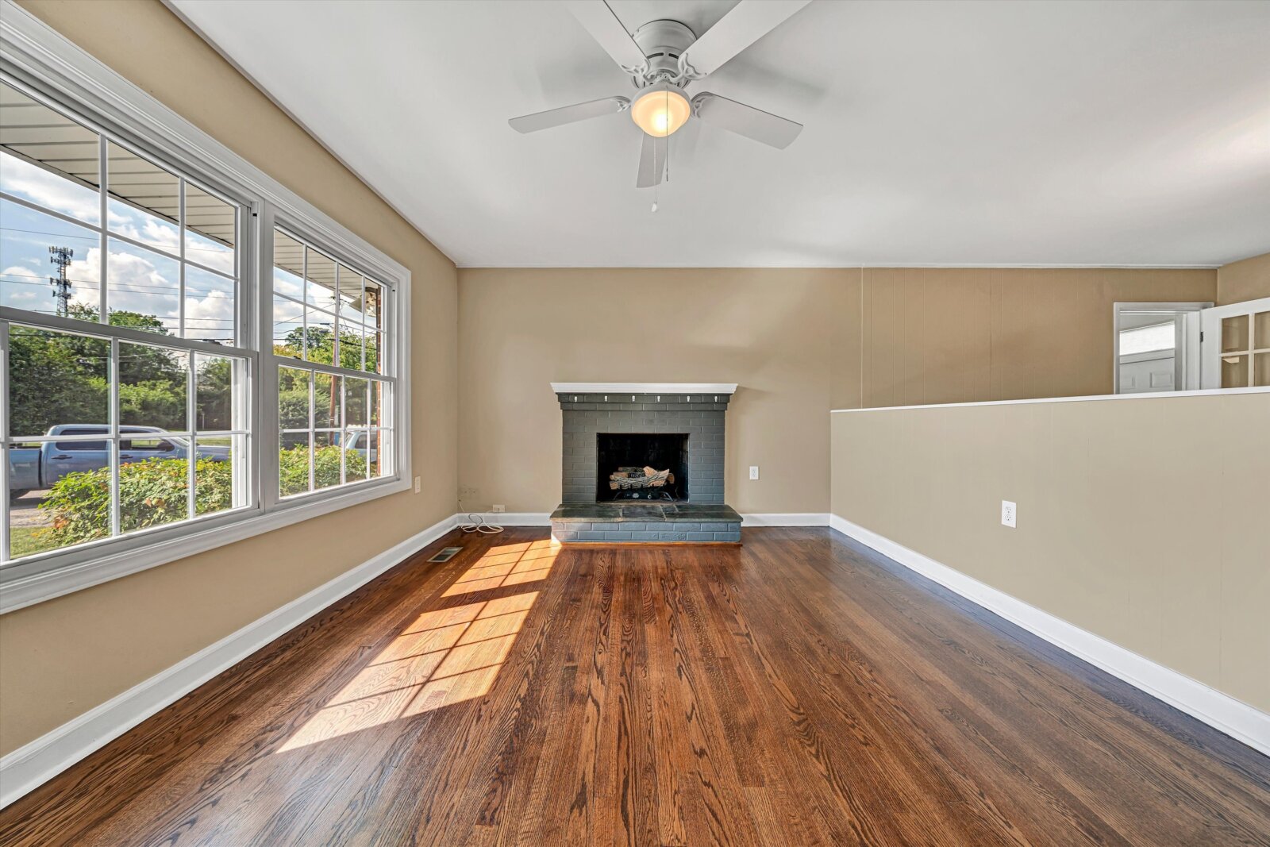
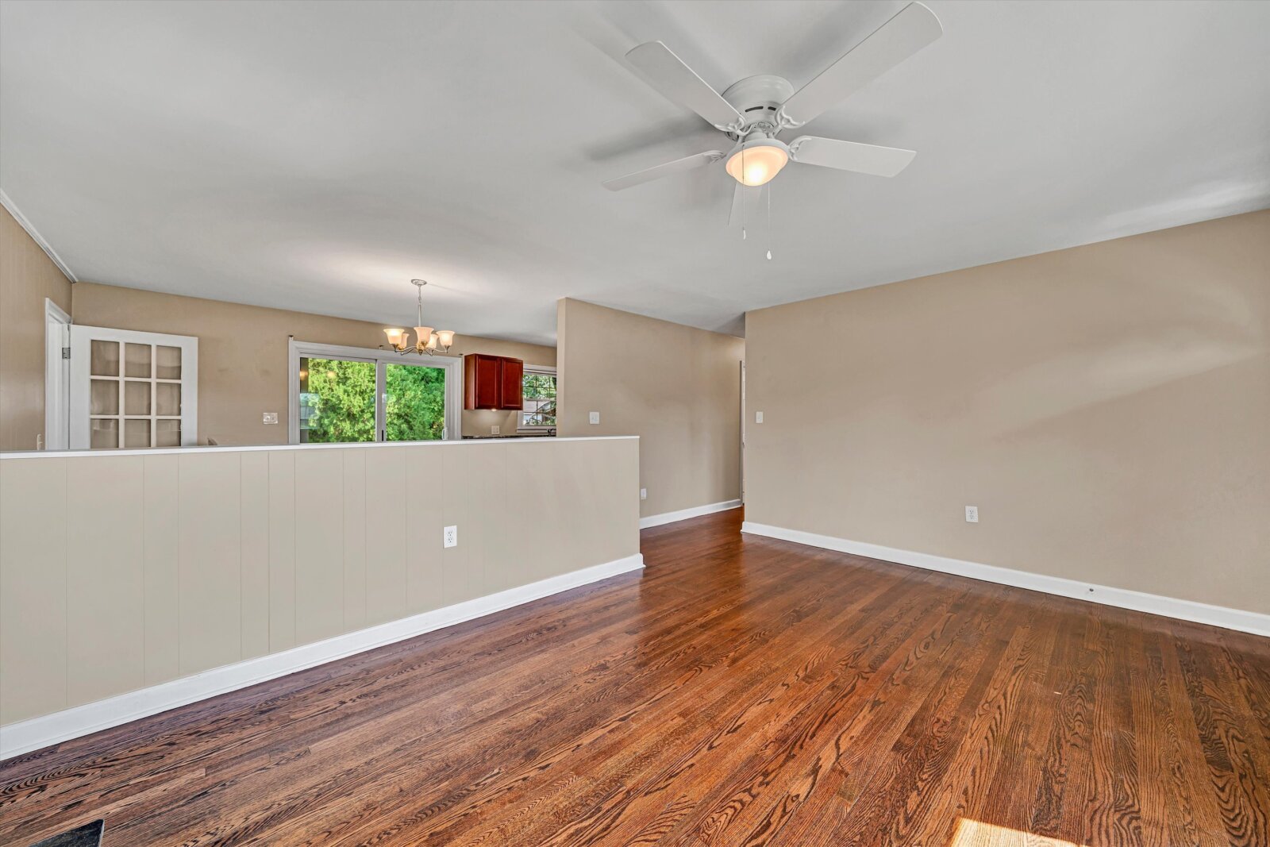
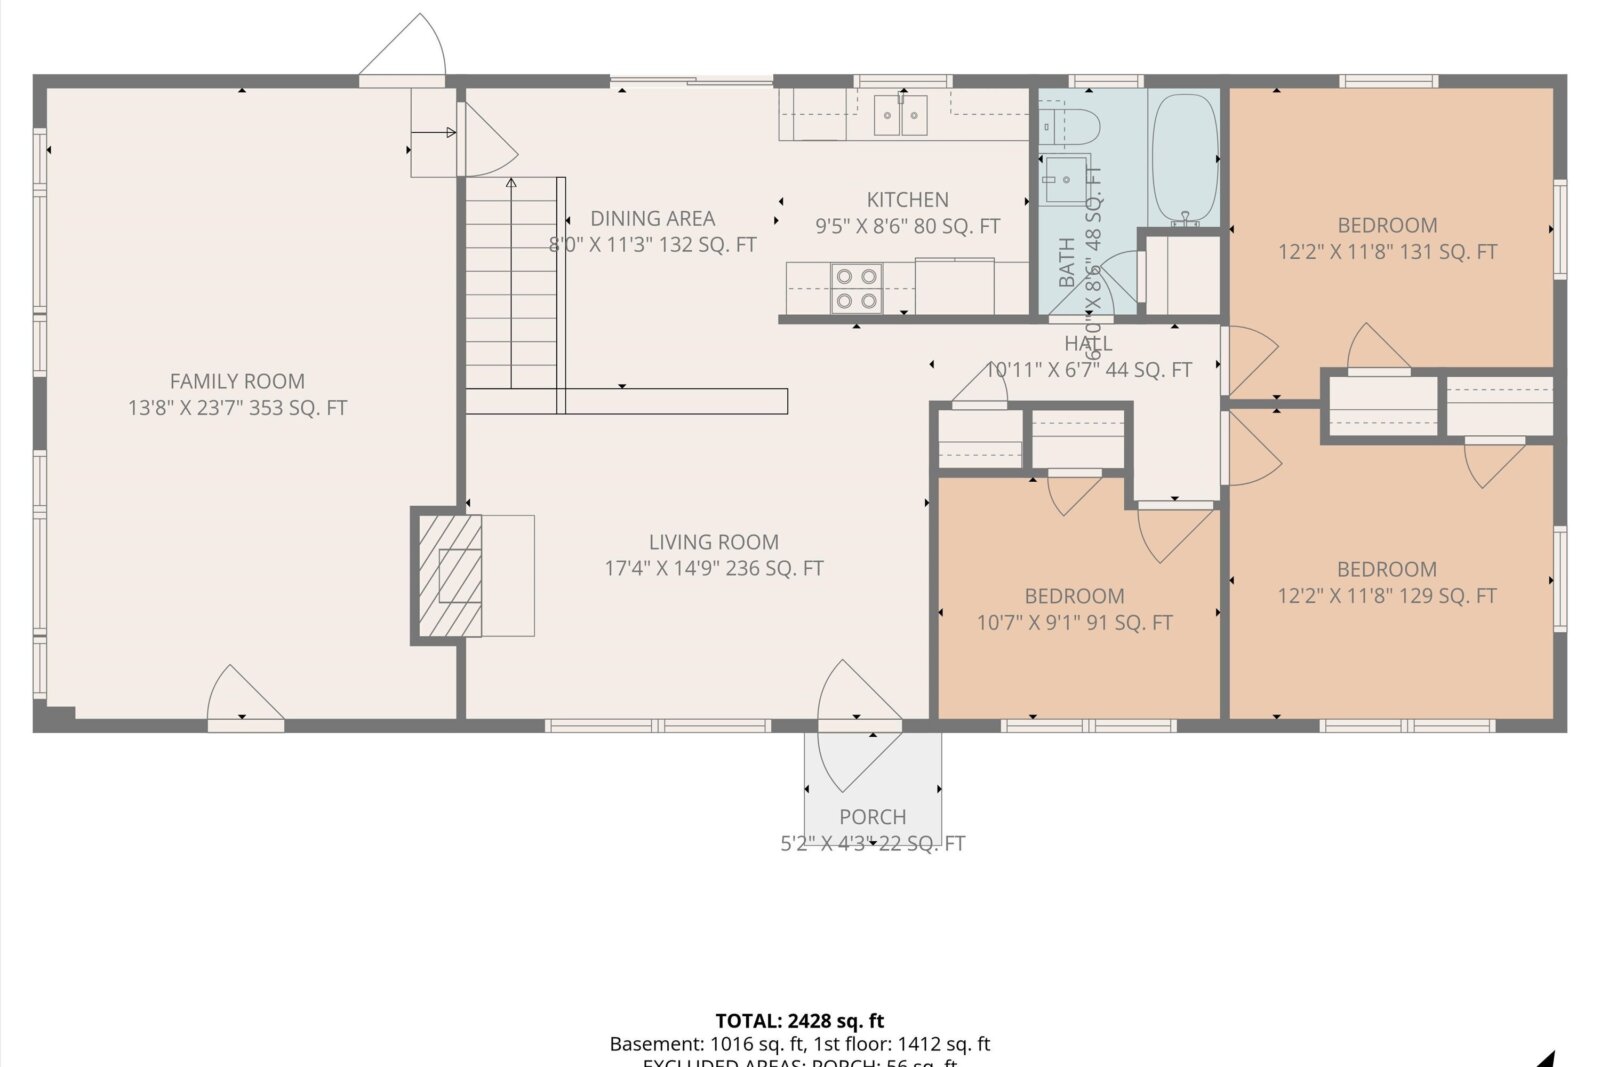
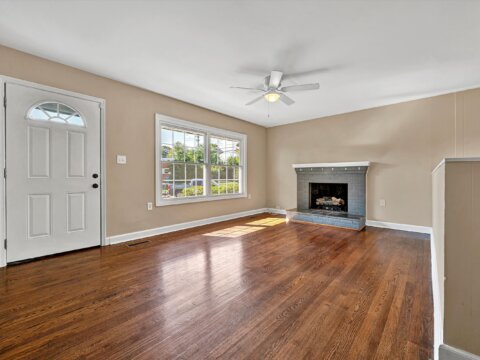
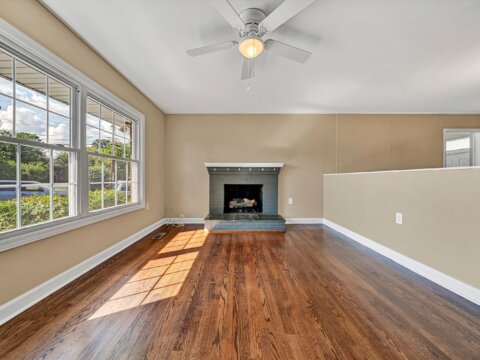
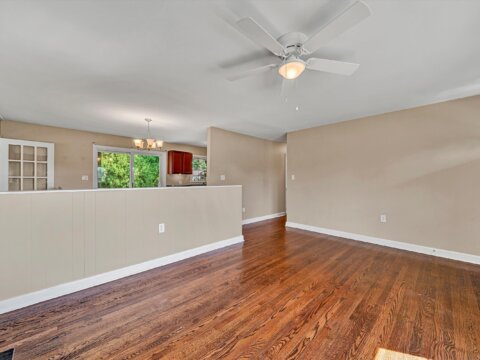
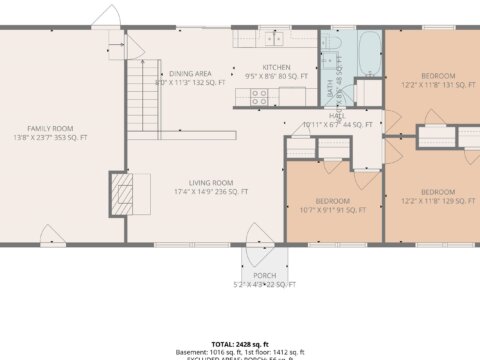
- Living room with refinished hardwood floors, fireplace, new paint & lighting
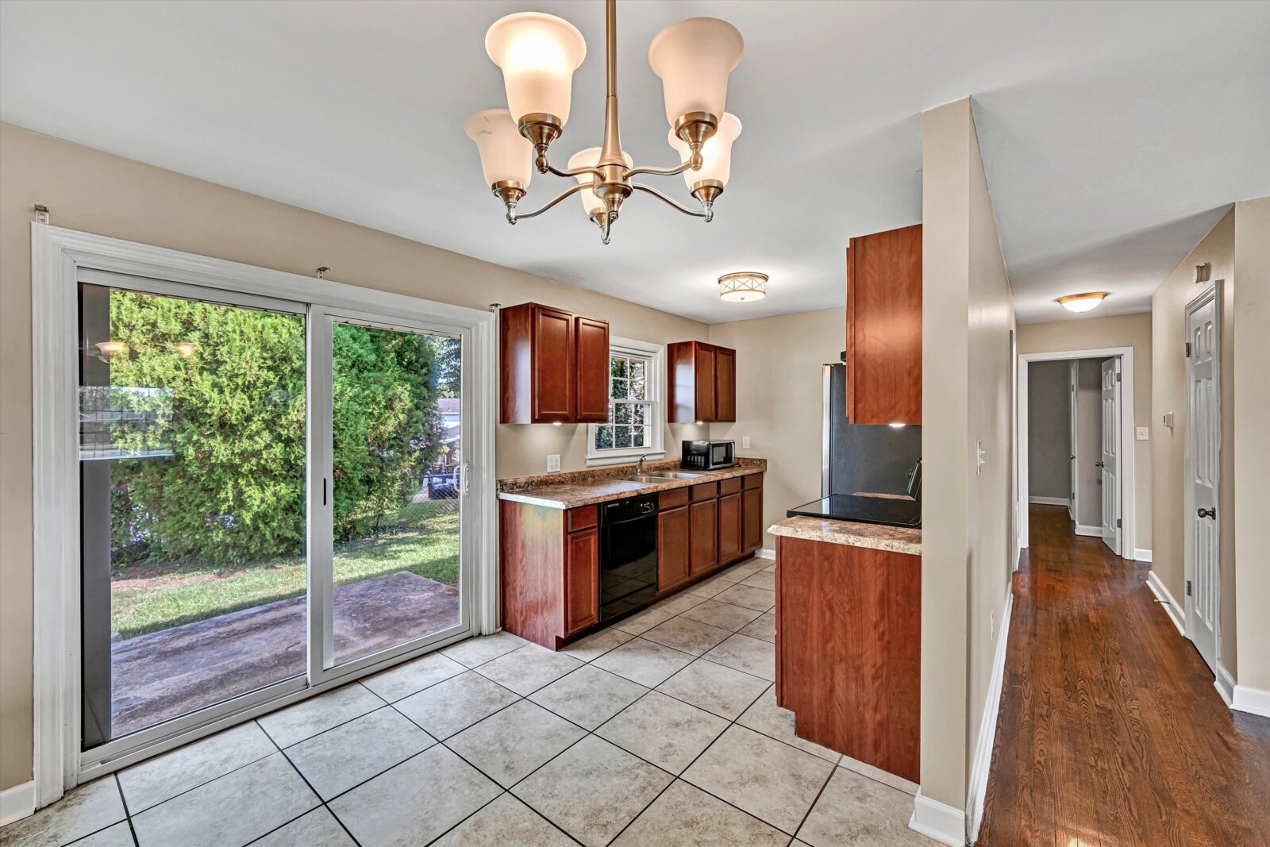
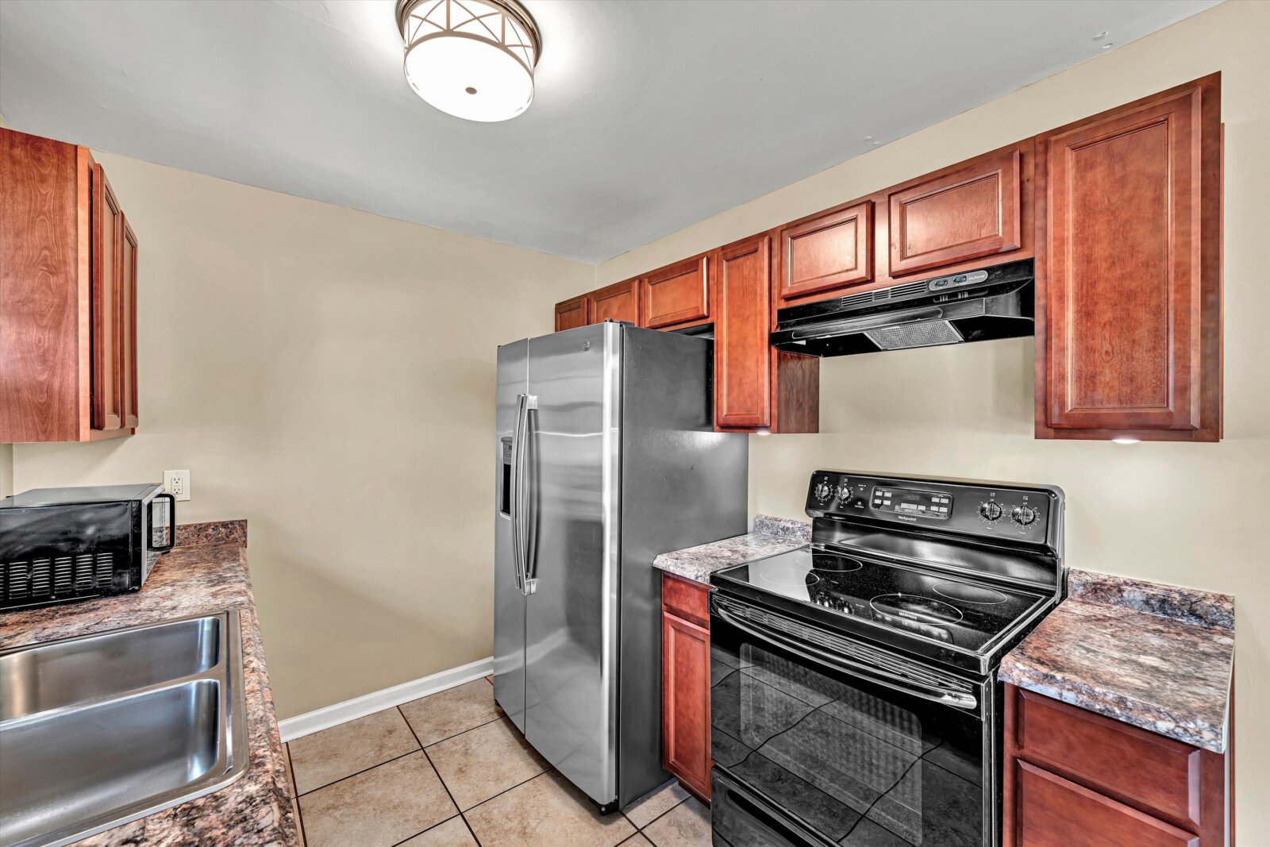
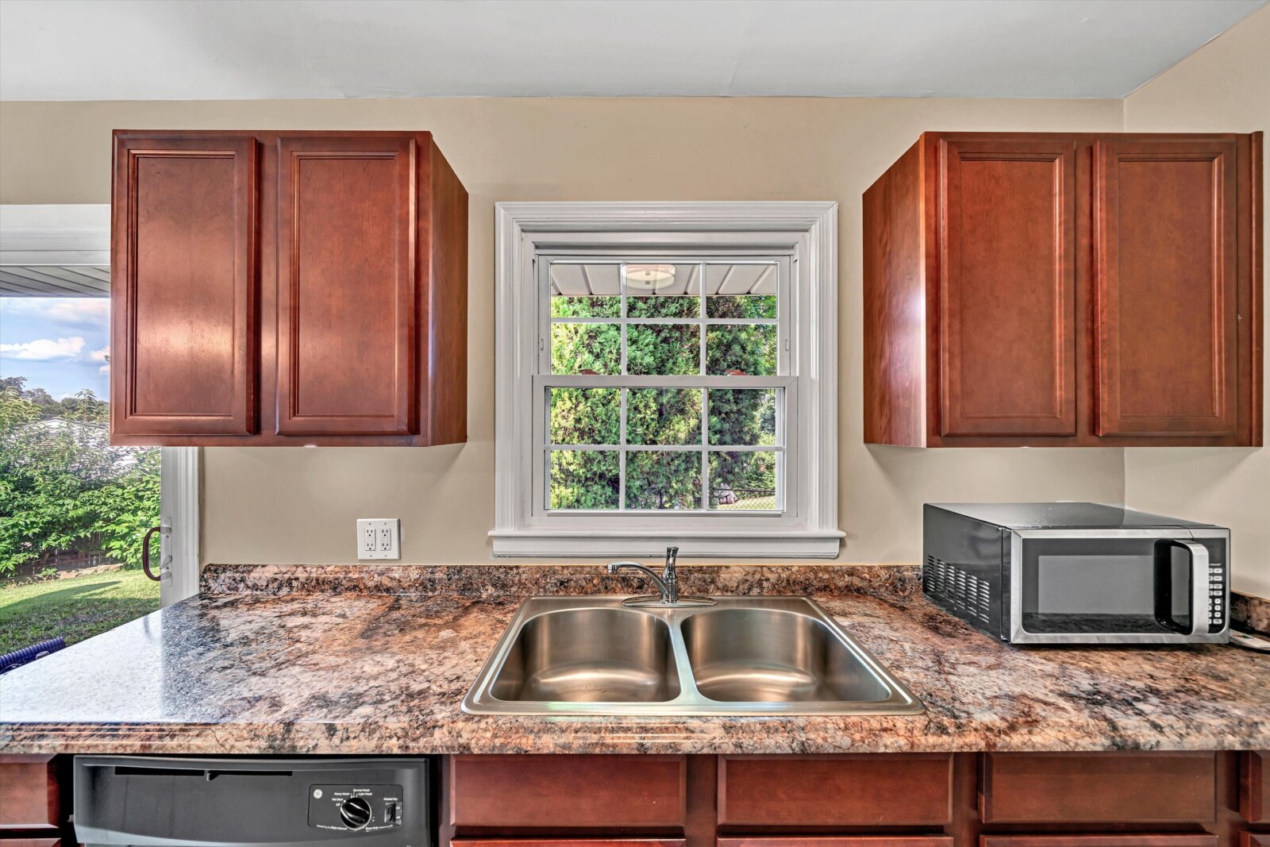
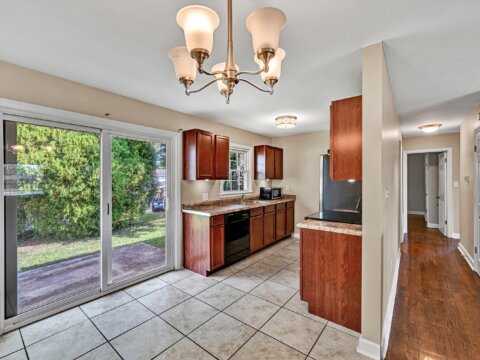
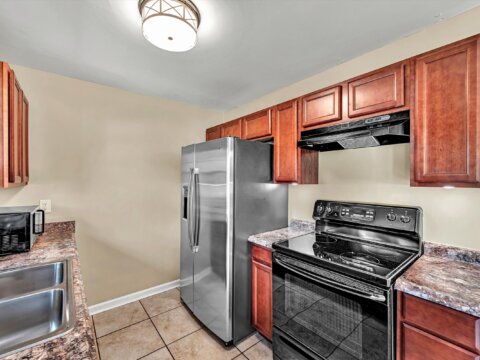
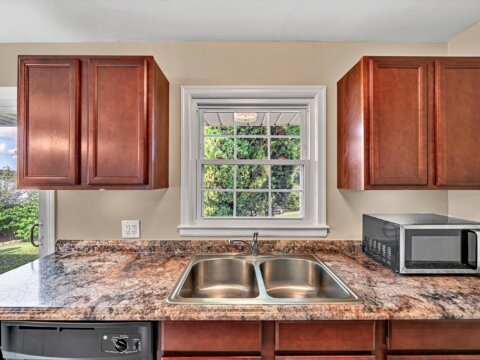
- Kitchen includes cherry cabinets, appliances, tile floor, and new lighting
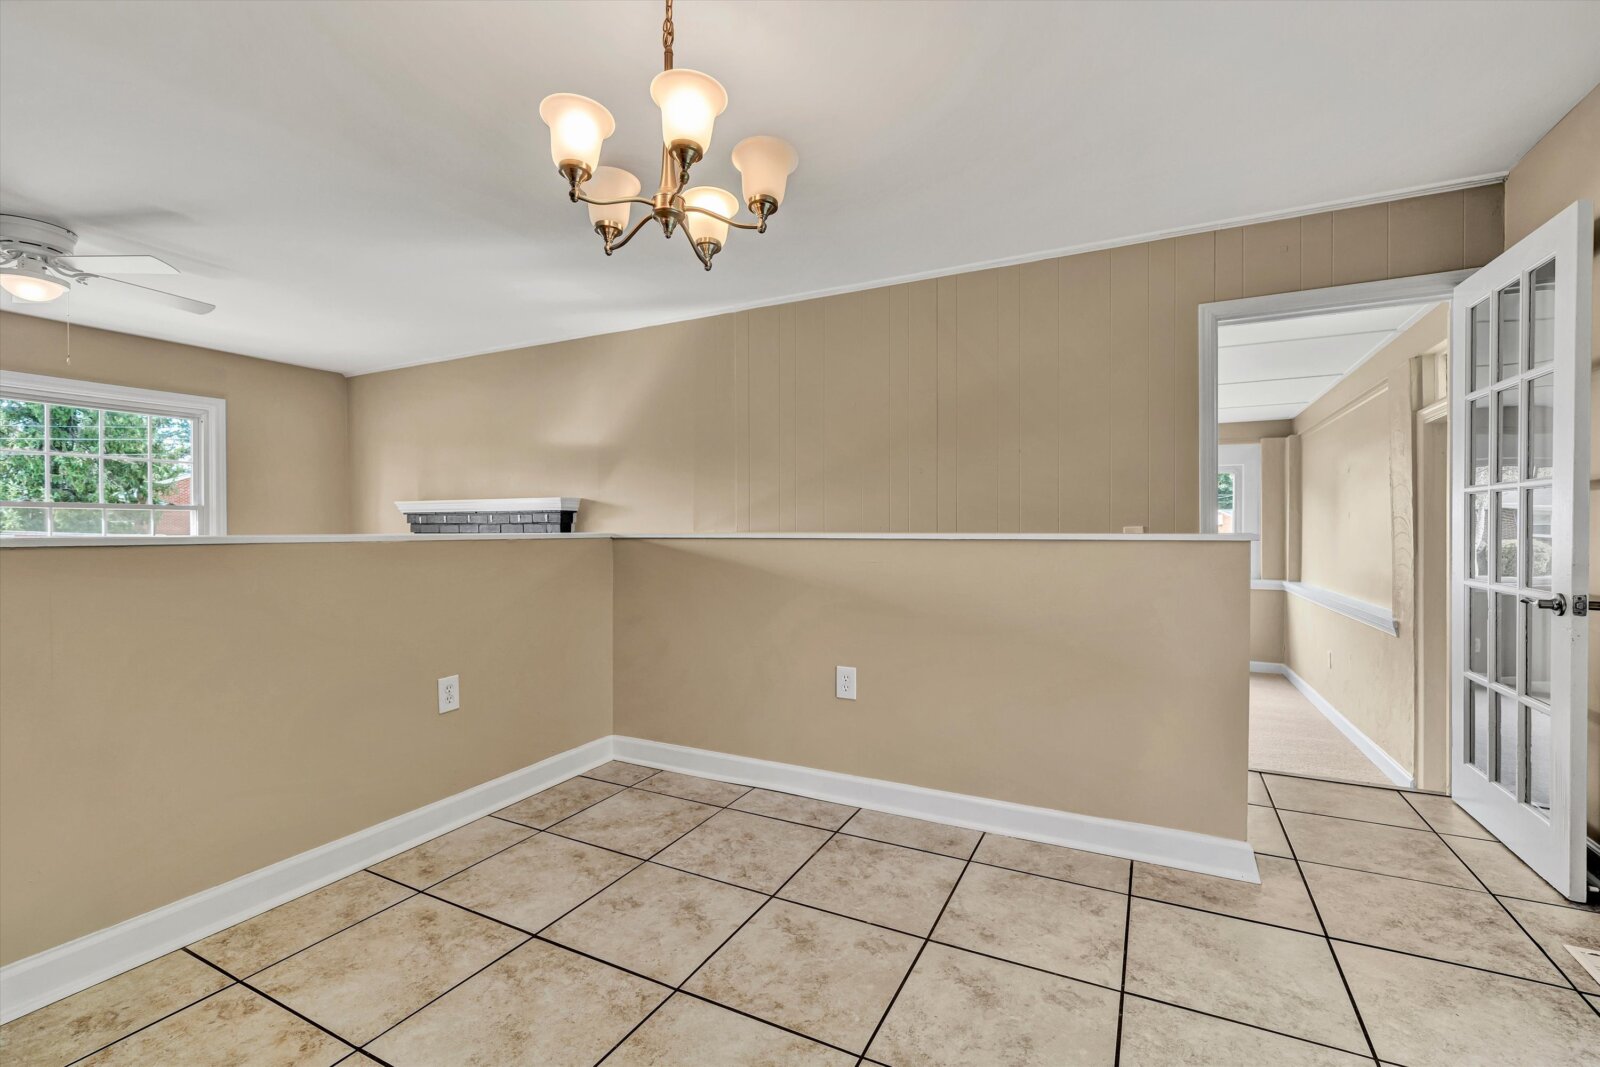
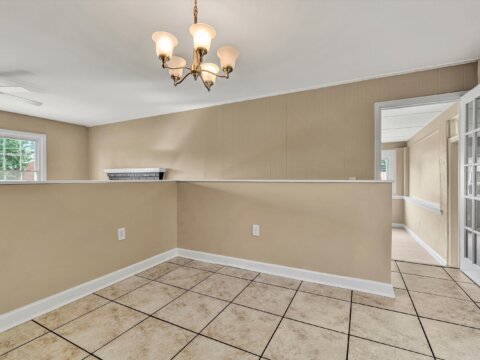
- Dining area with ceramic tile floor, sliding glass door to back patio, and new chandelier
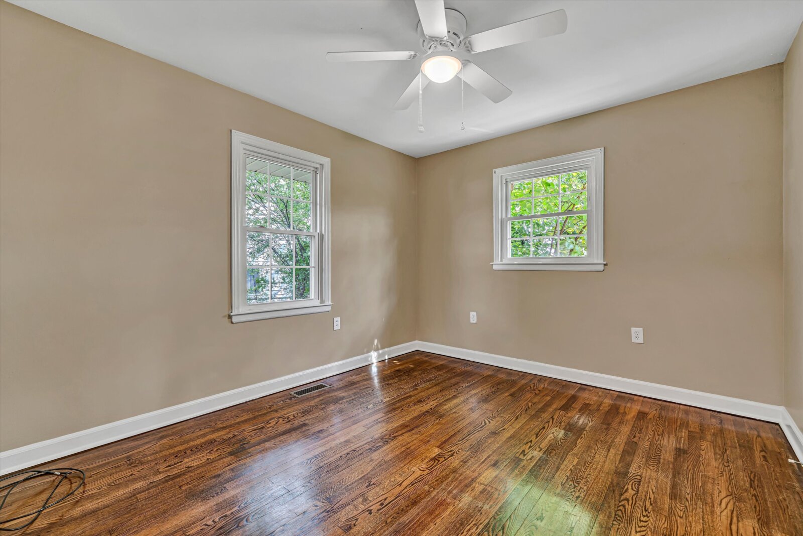
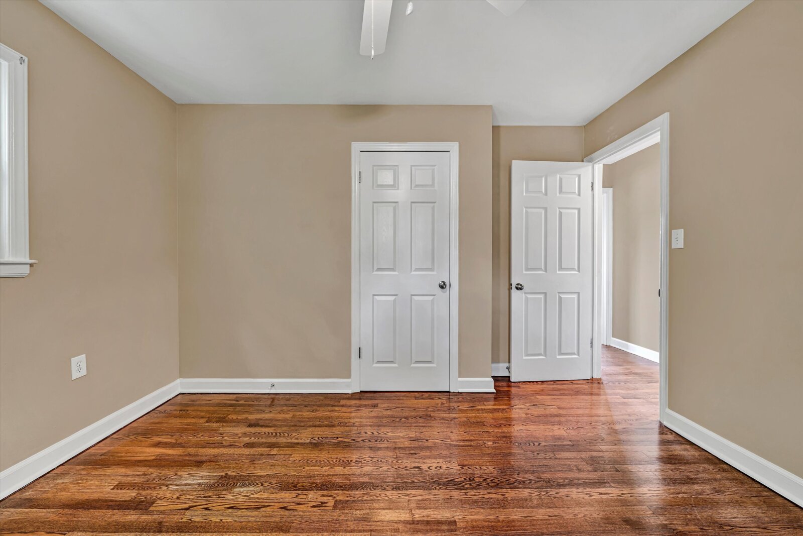
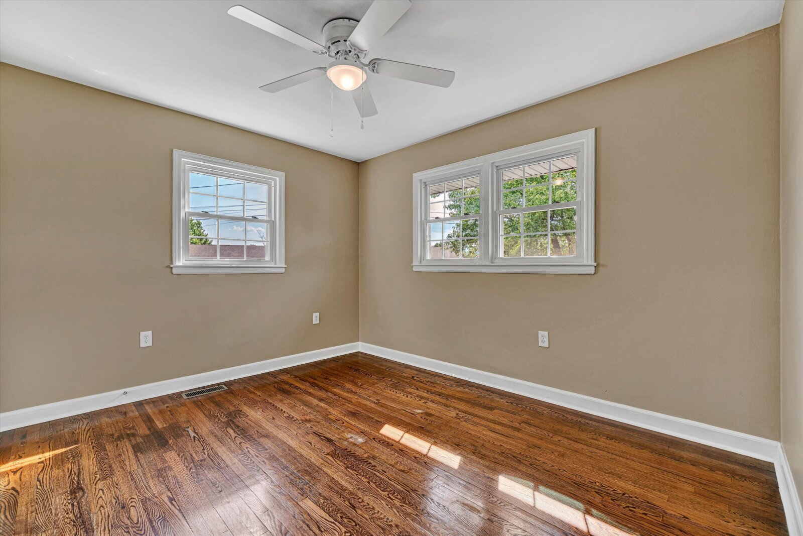
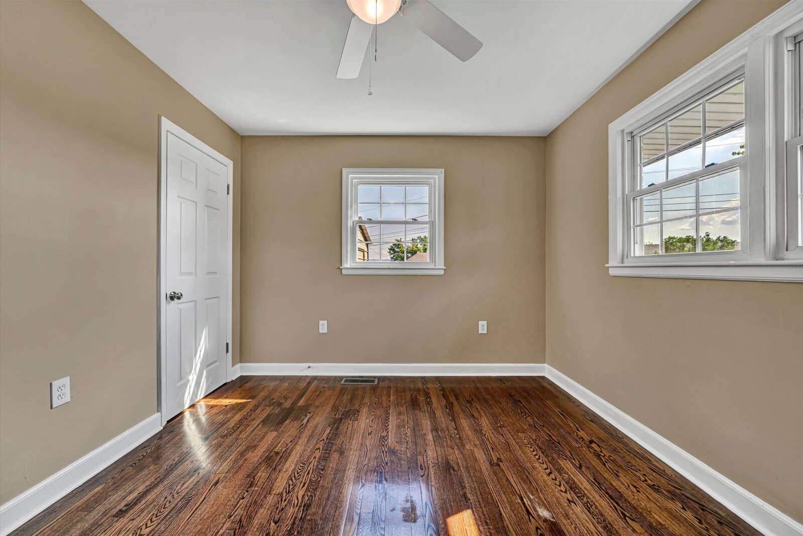
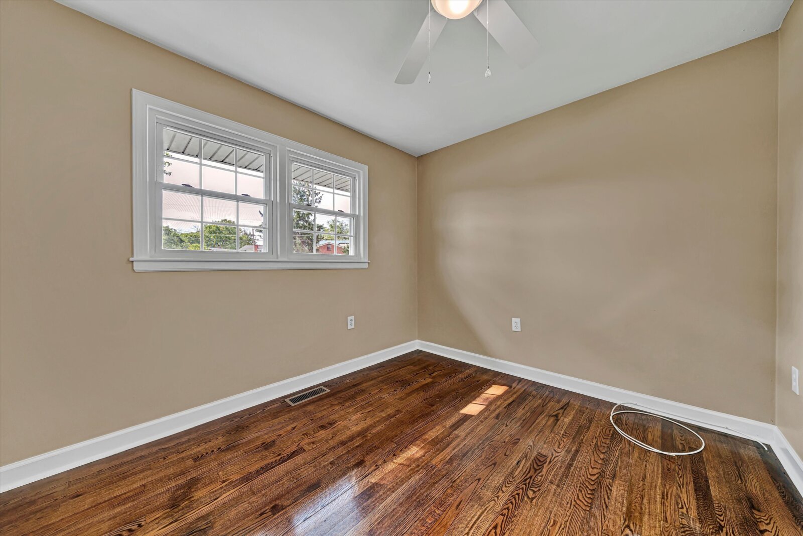
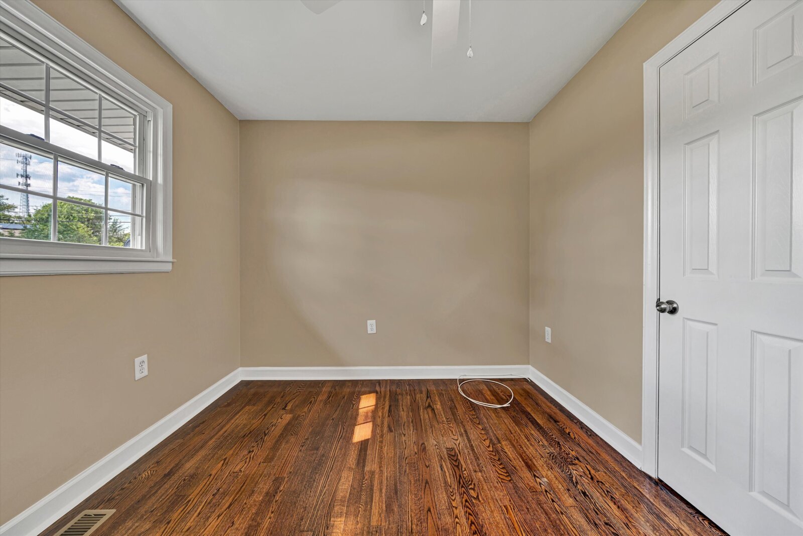
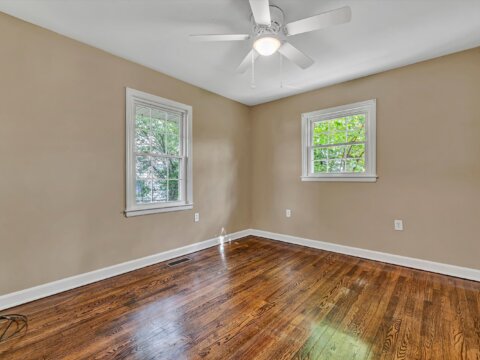
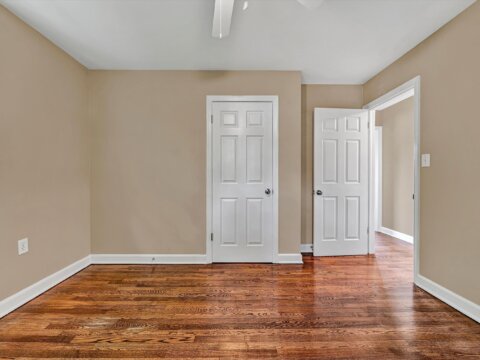
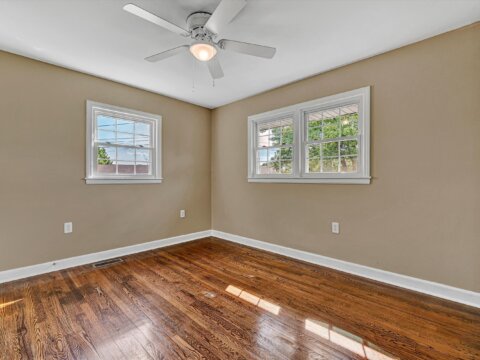
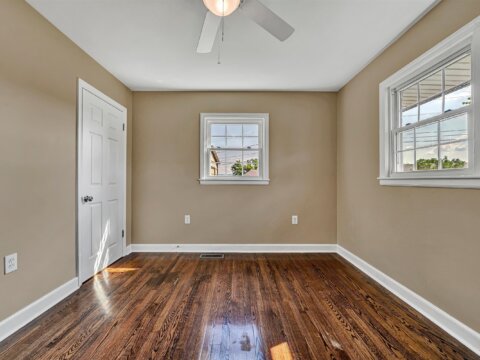
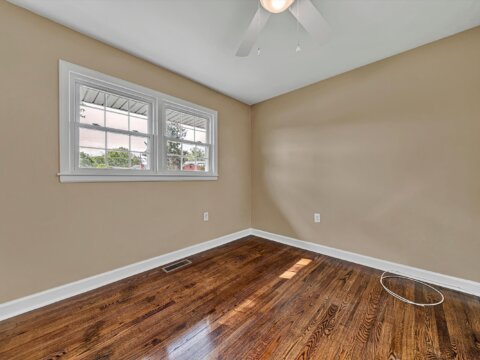
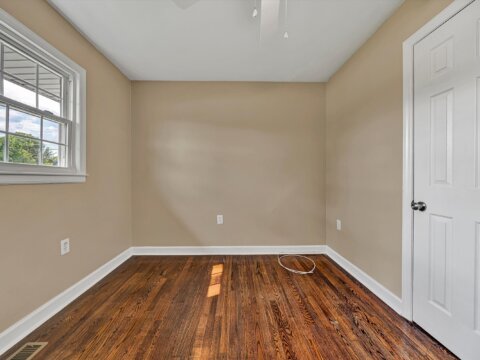
- Three bedrooms have refinished hardwoods, ample closets, new lighting & paint
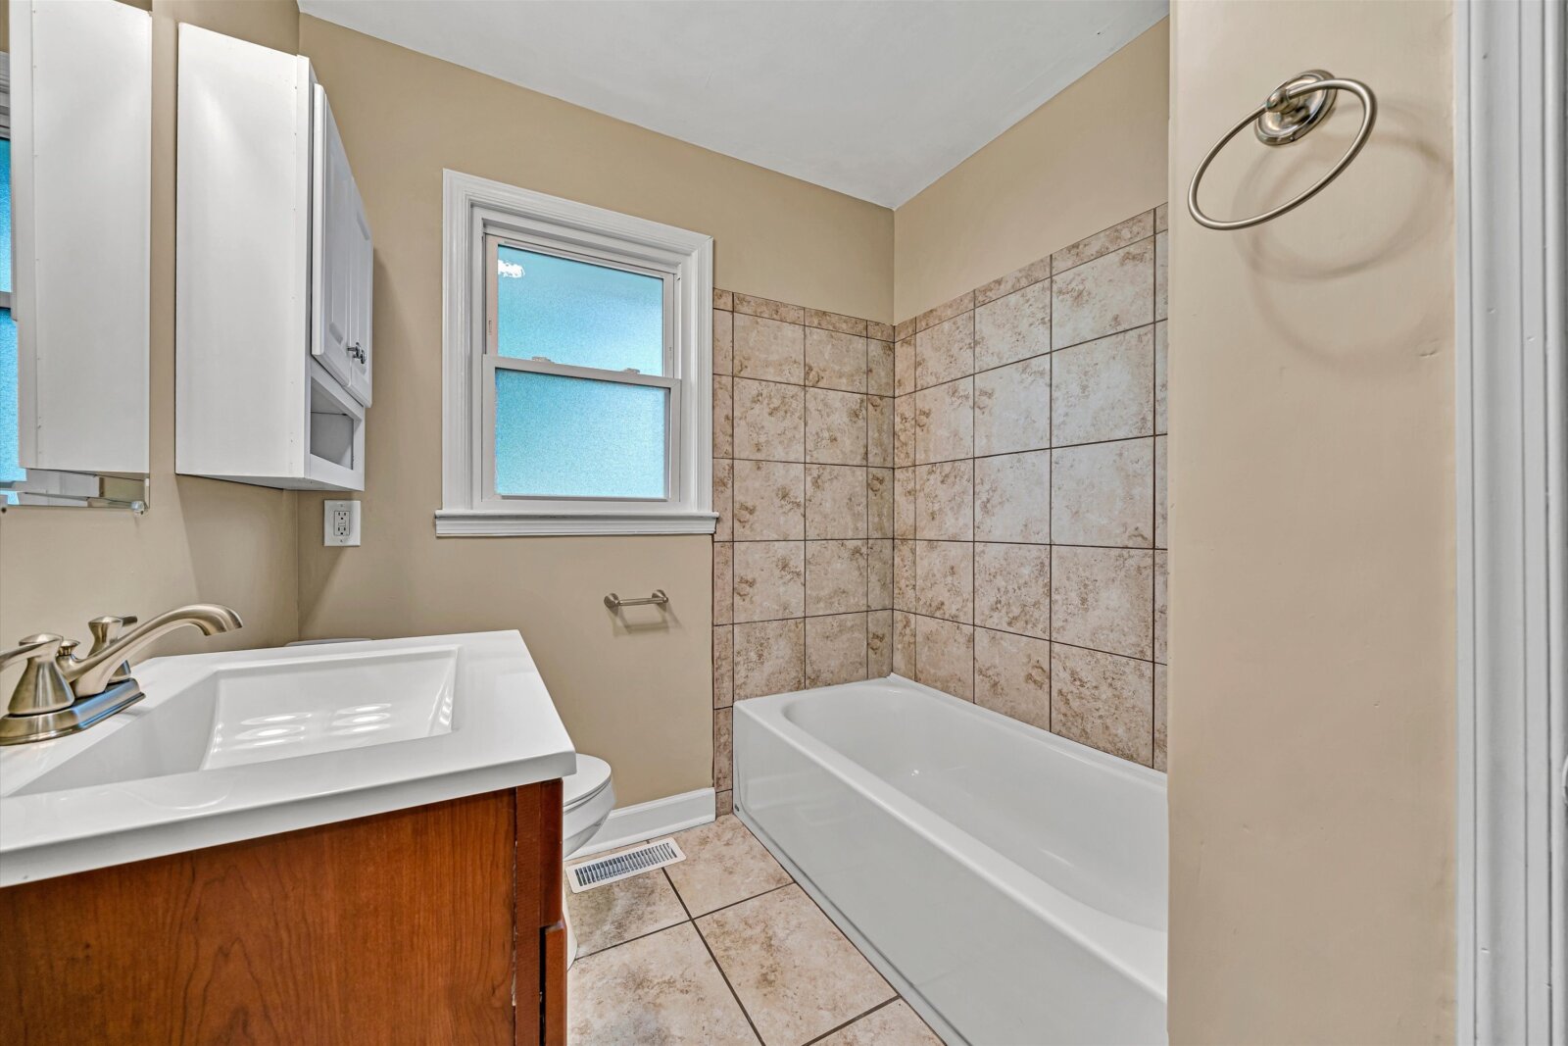
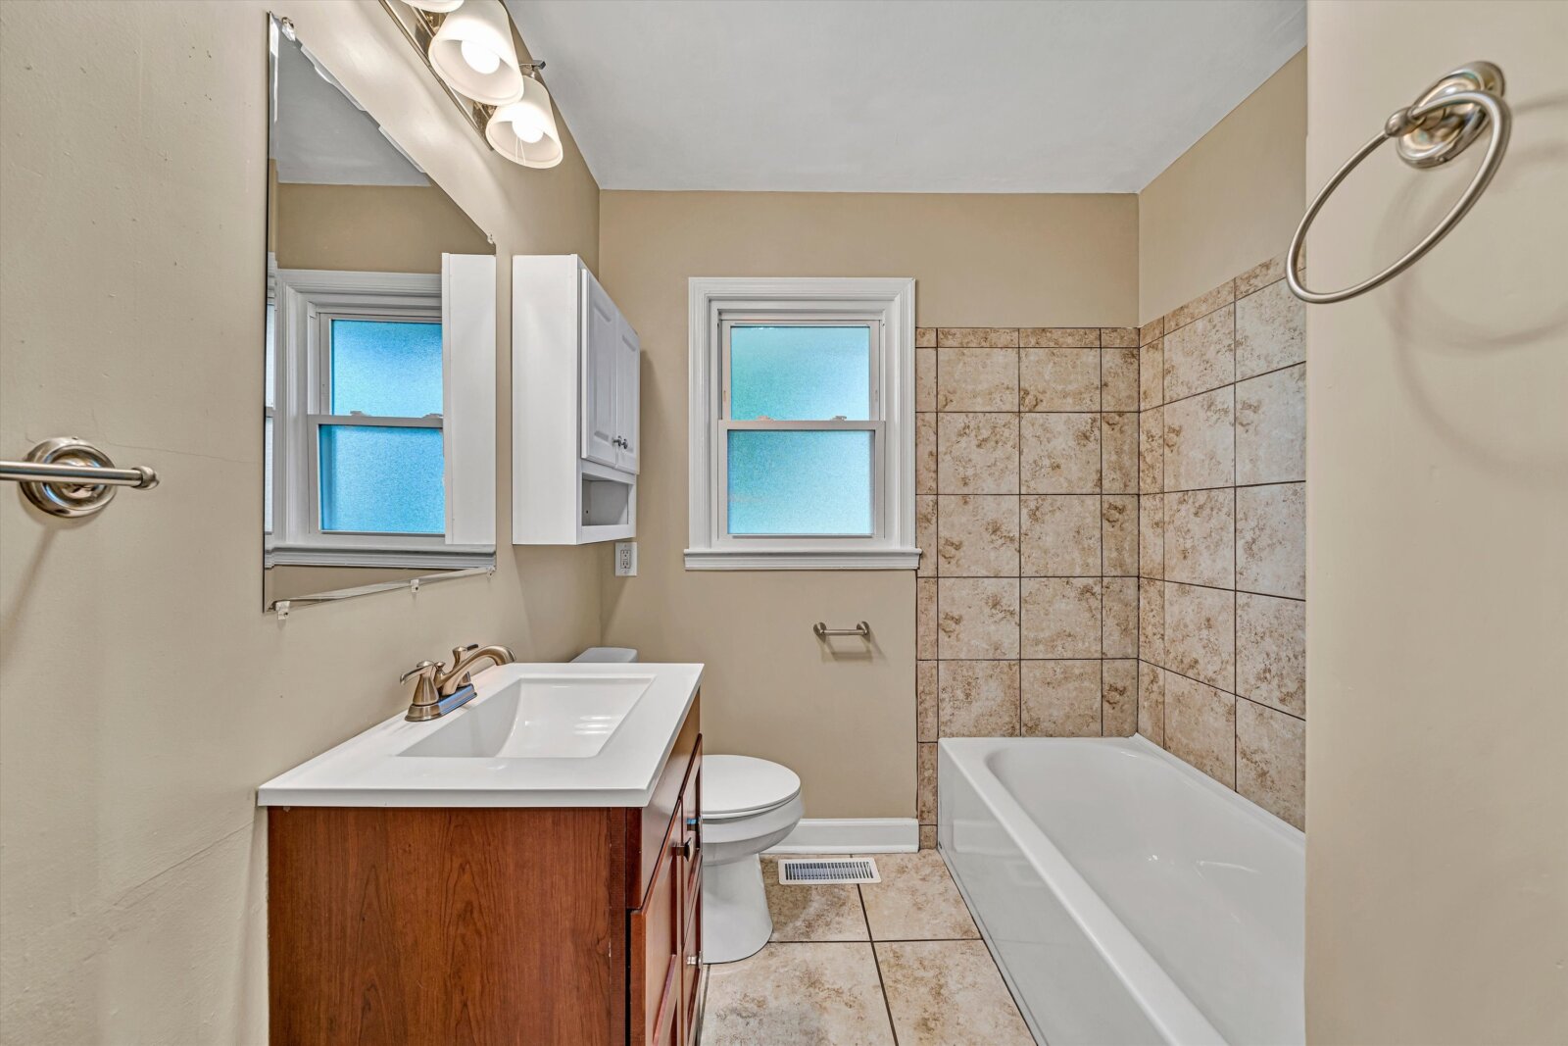
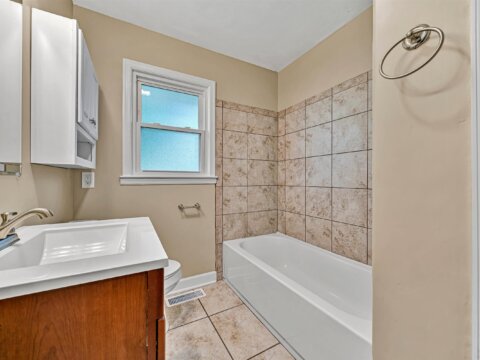
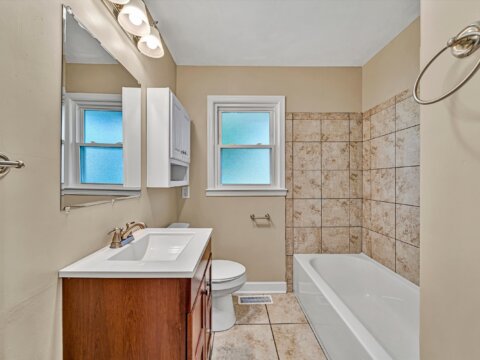
- Full hallway bath includes vanity, commode, tub/shower, ceramic tile & new vent fan
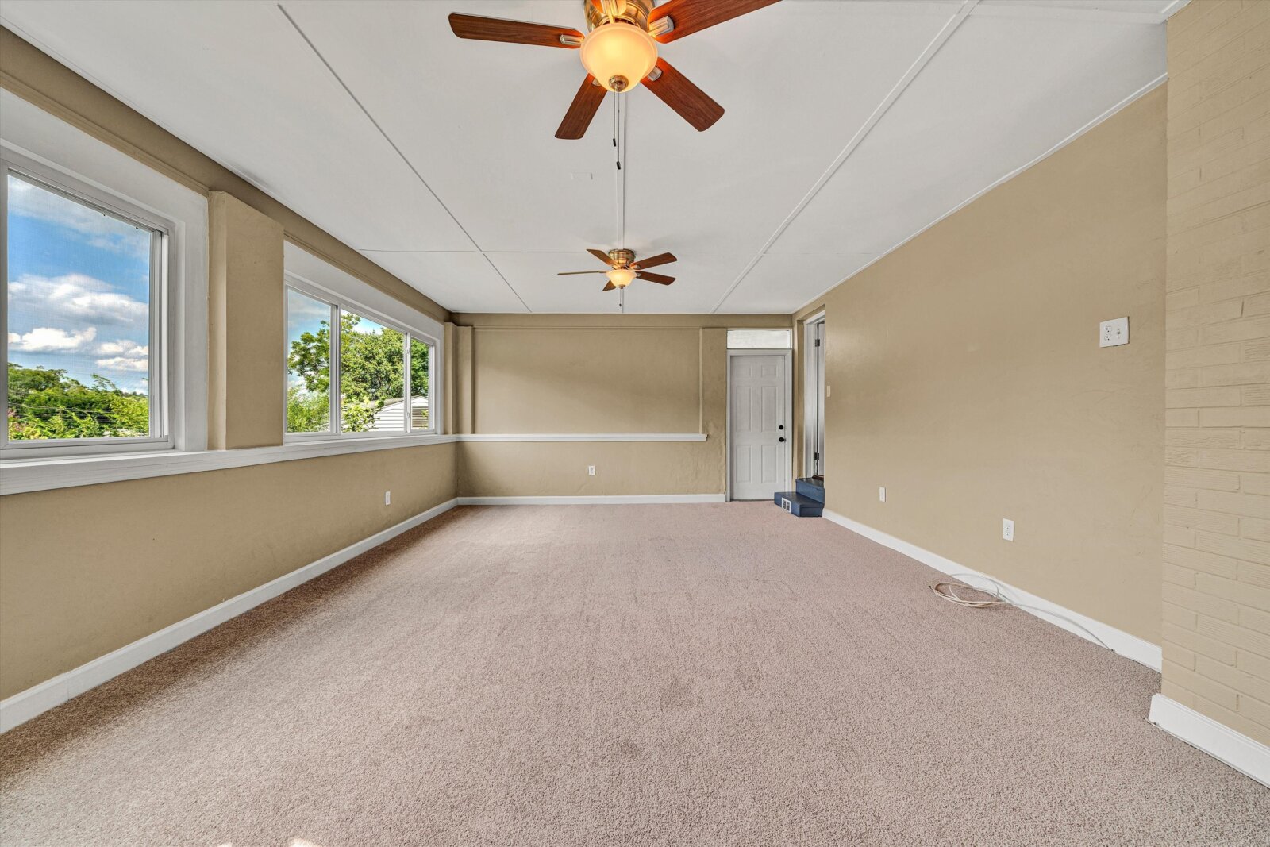
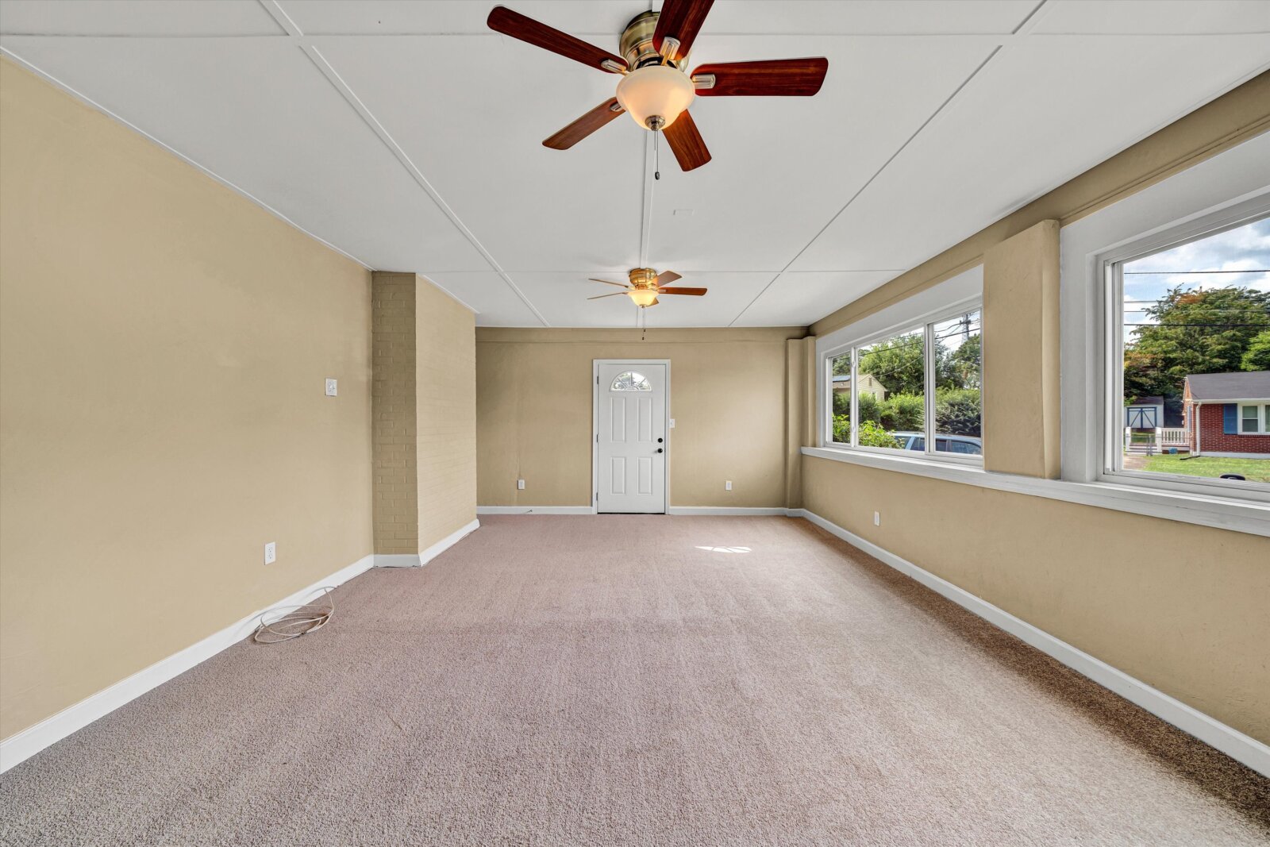
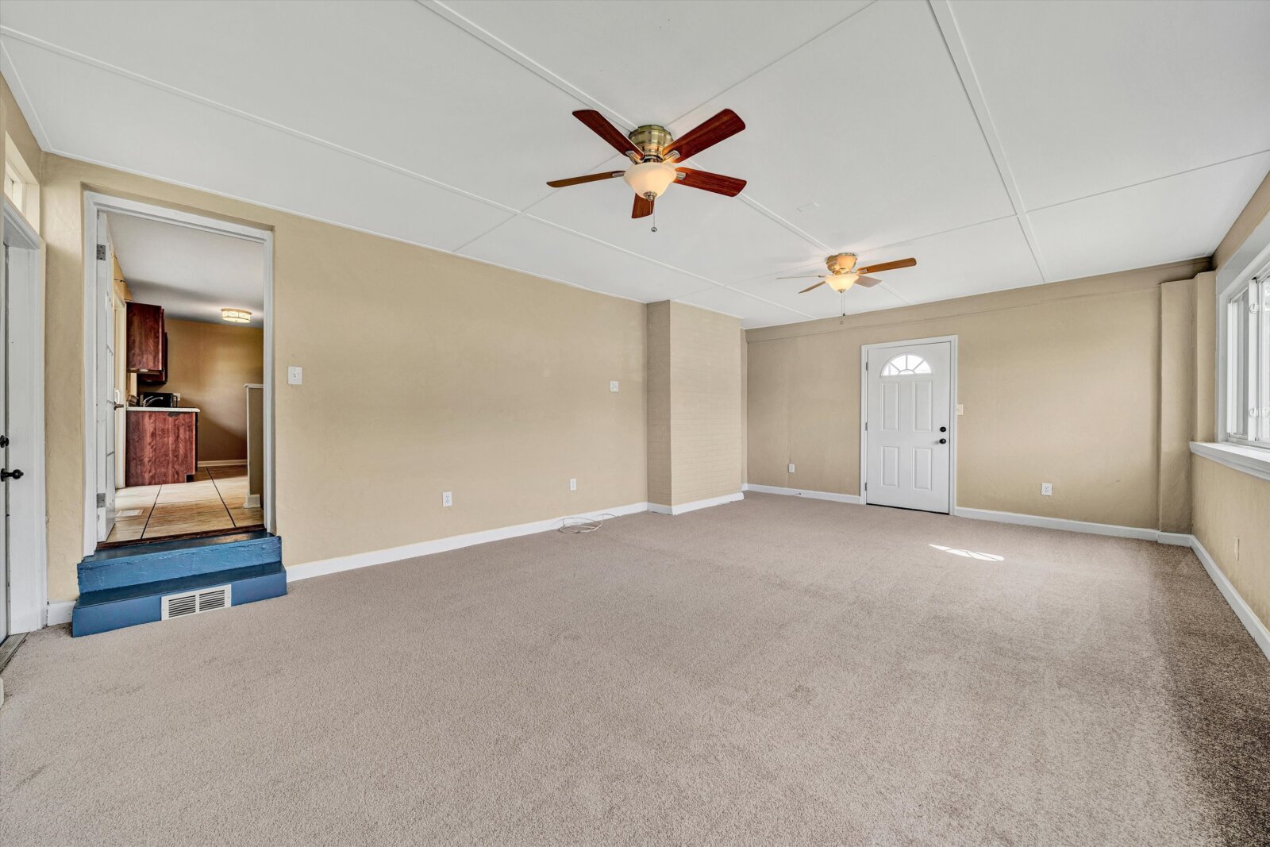
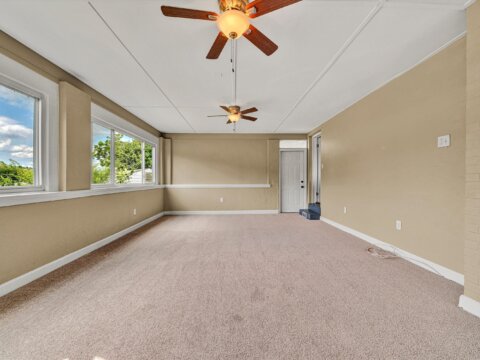
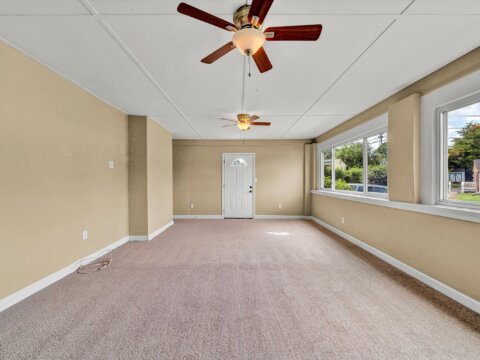
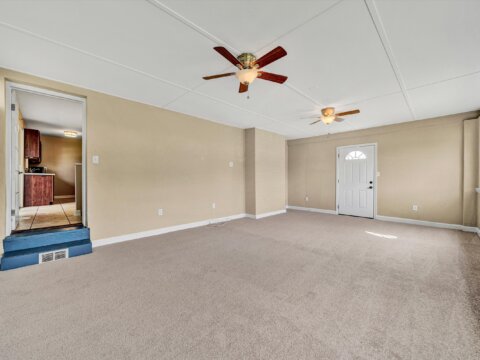
- Family room (or 4th bedroom) has ceiling fans, large windows, 2 entrances, & new carpet
- Finished square footage on entry level is 1,384 +/- square feet
Lower Level:
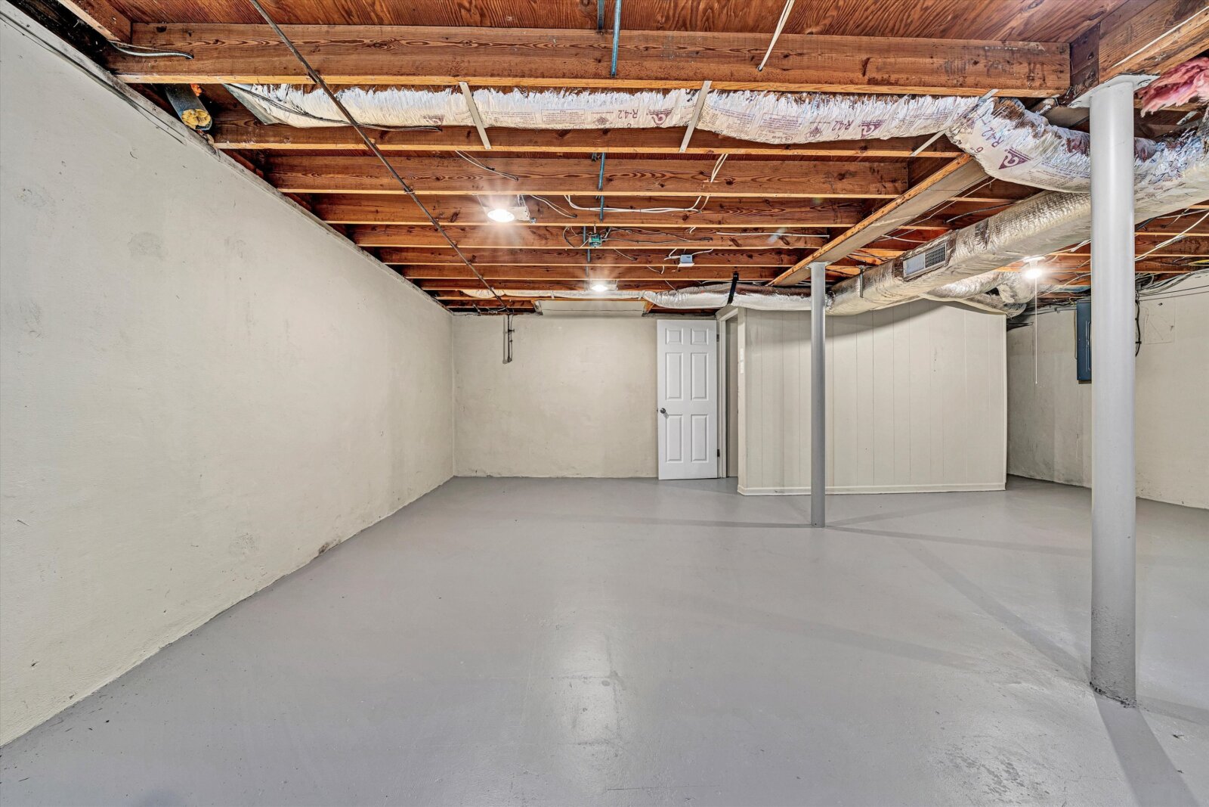
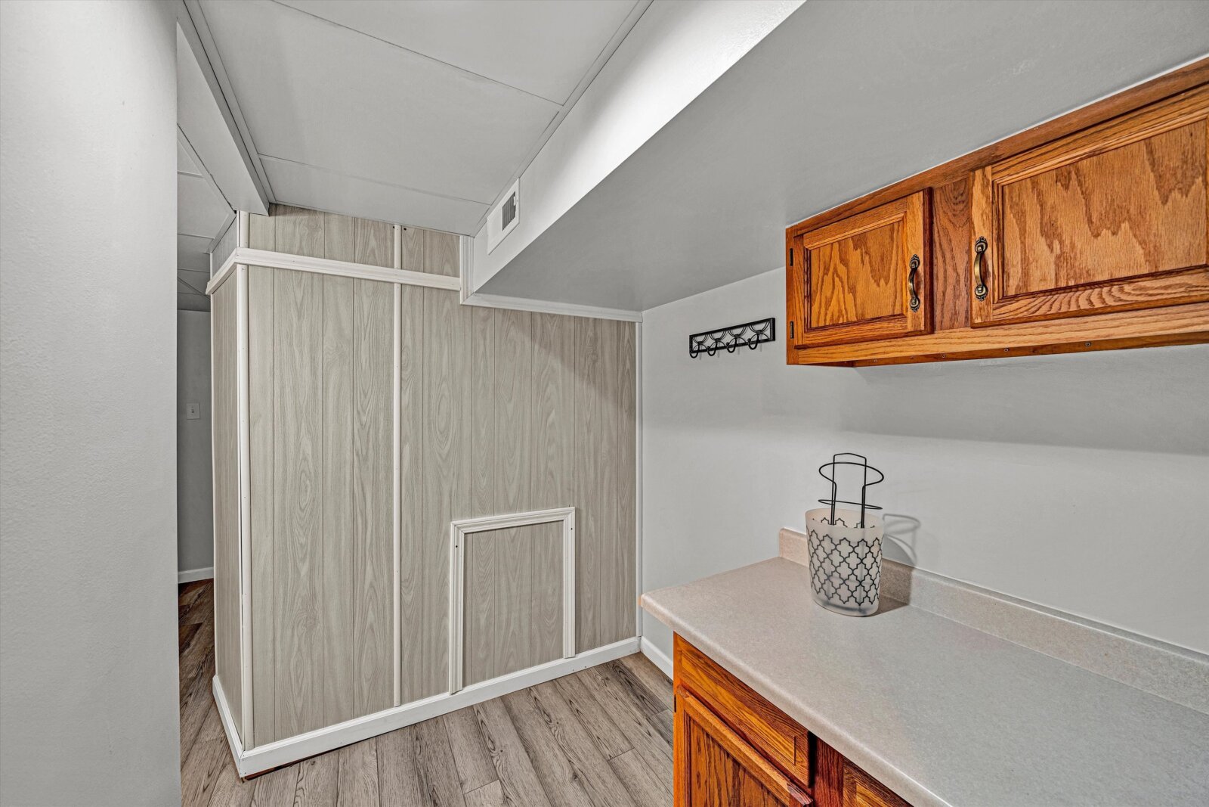
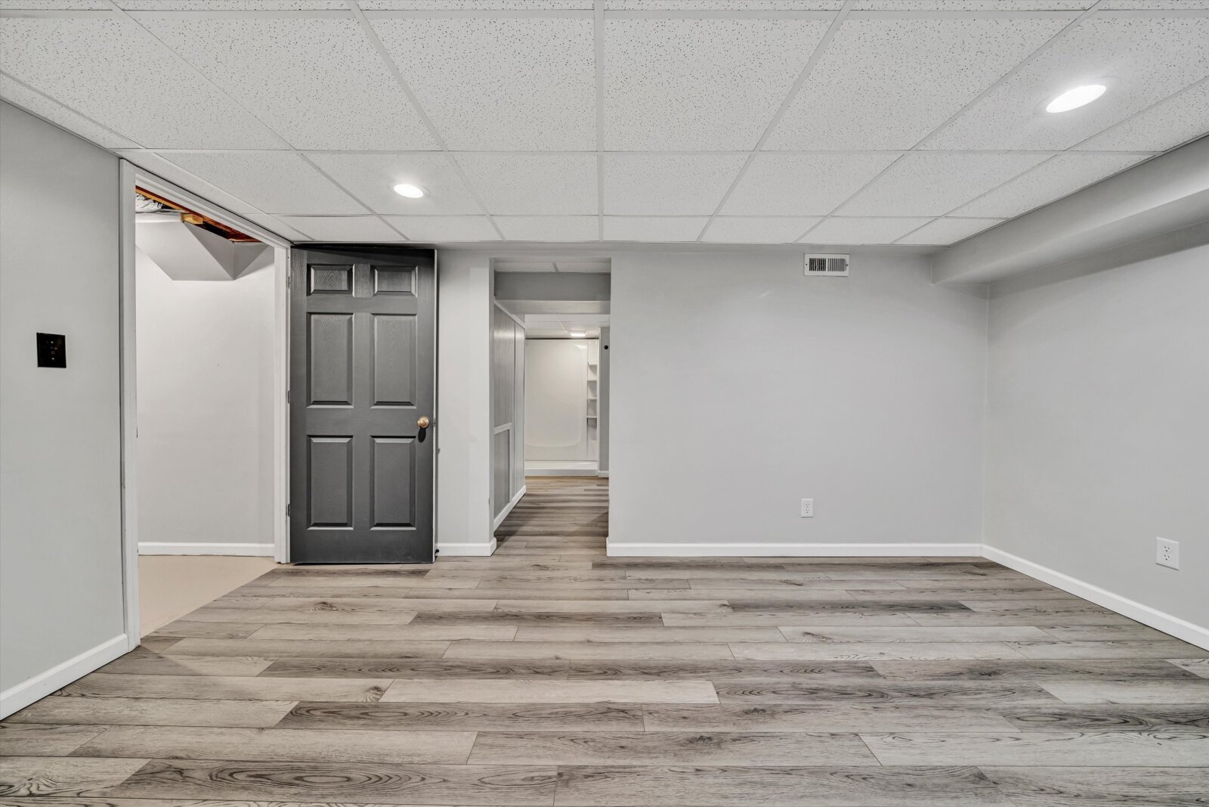
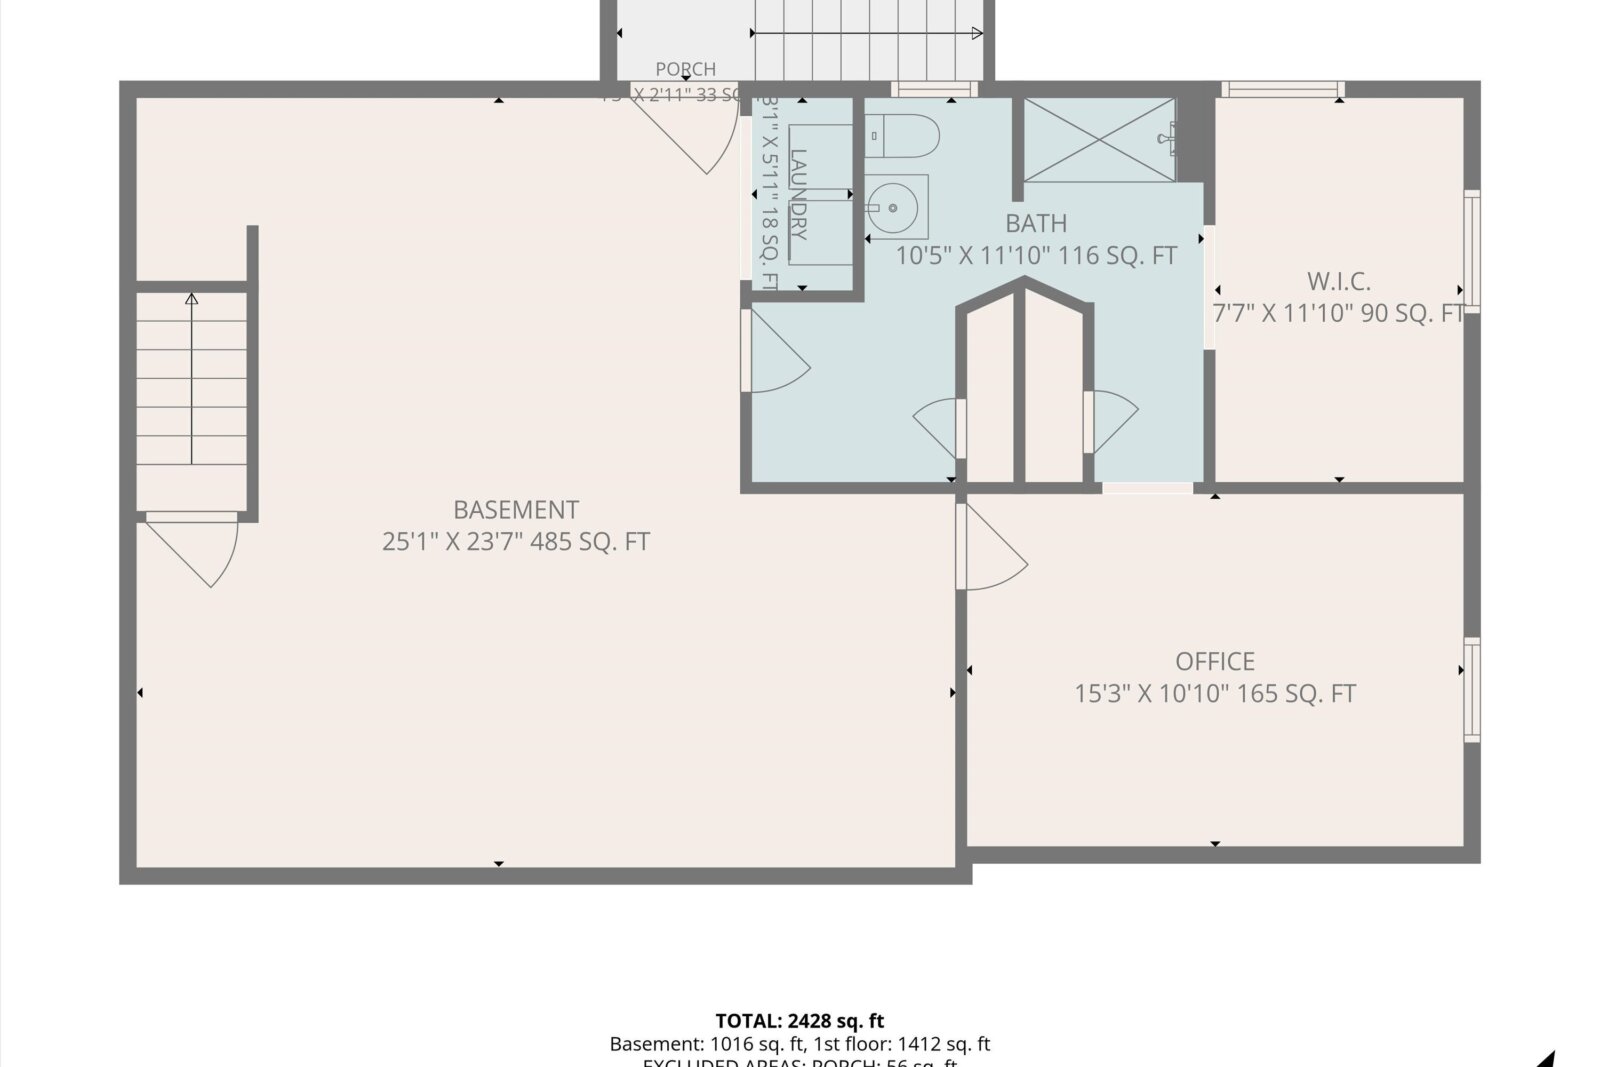
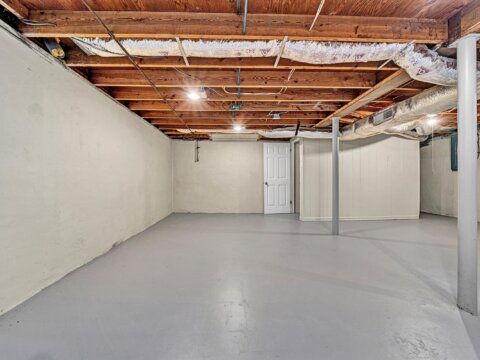
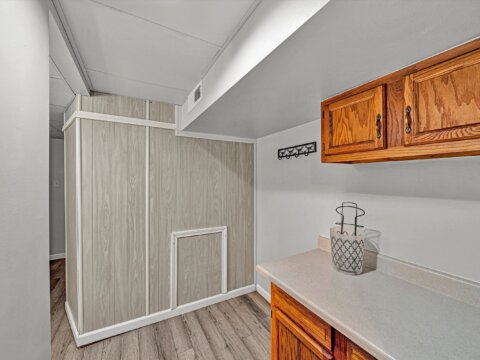
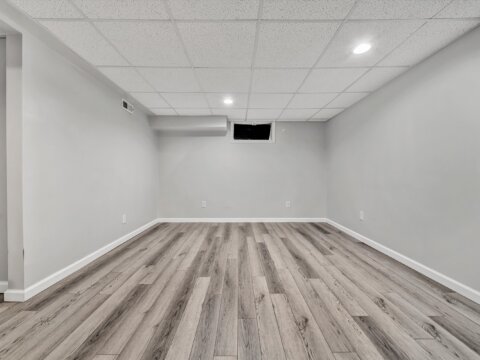
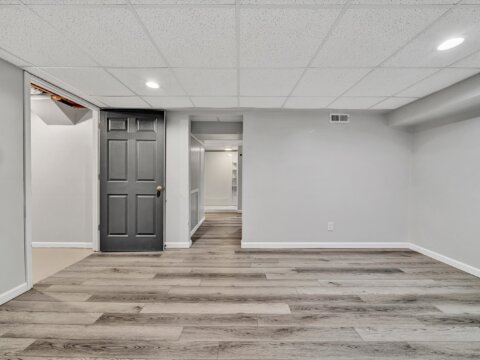
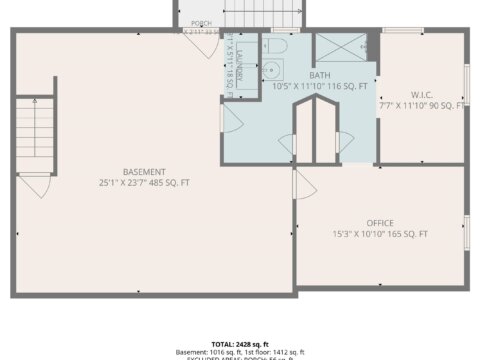
- Finished square footage on lower level 500 +/- square feet
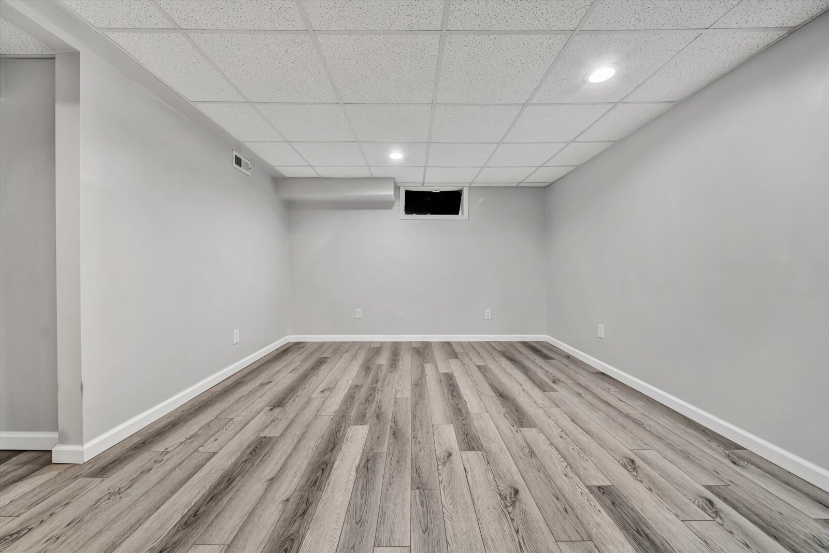
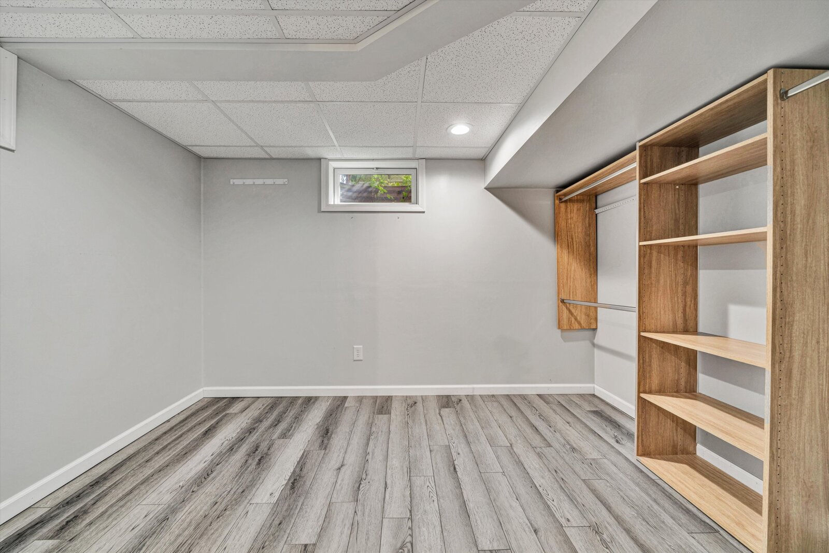
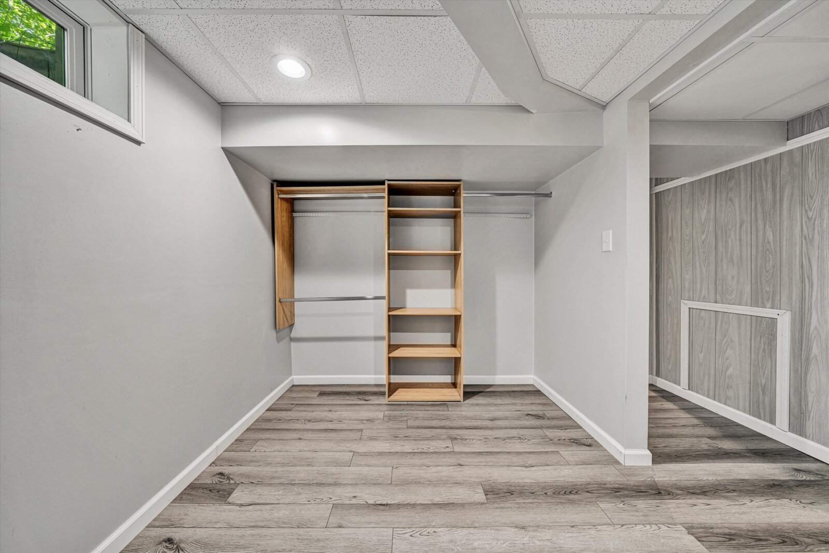
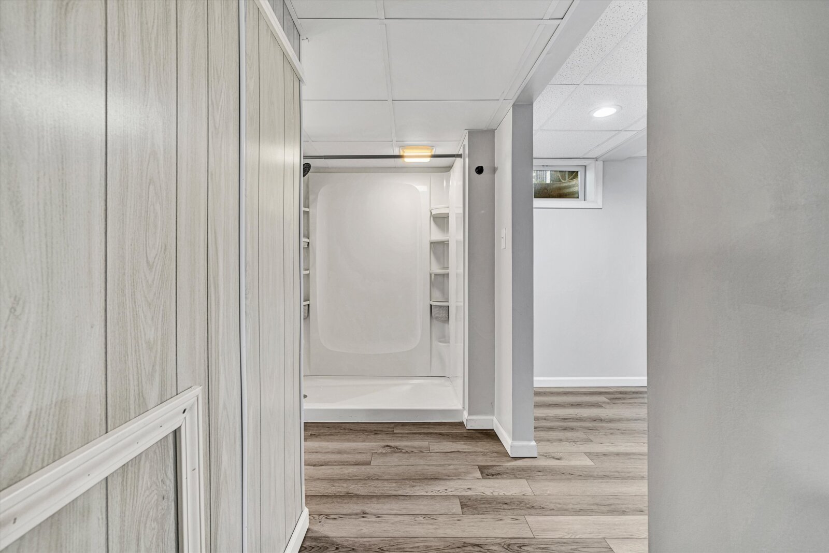
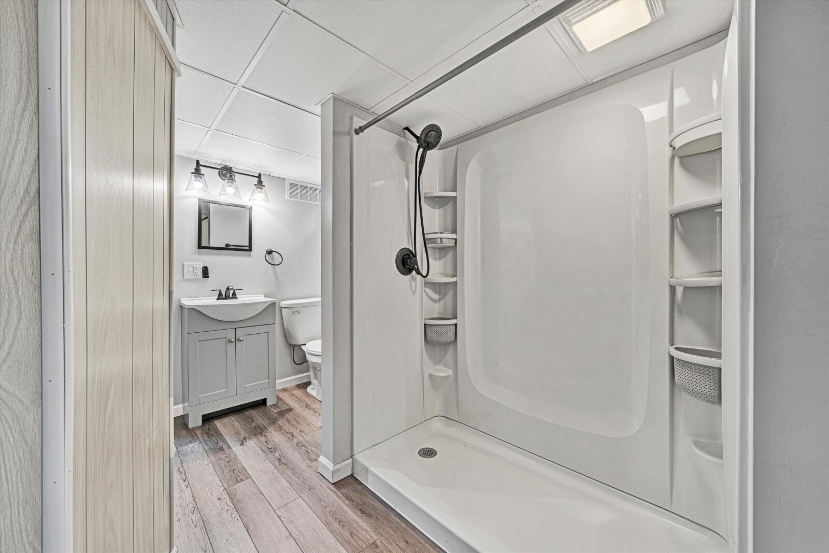
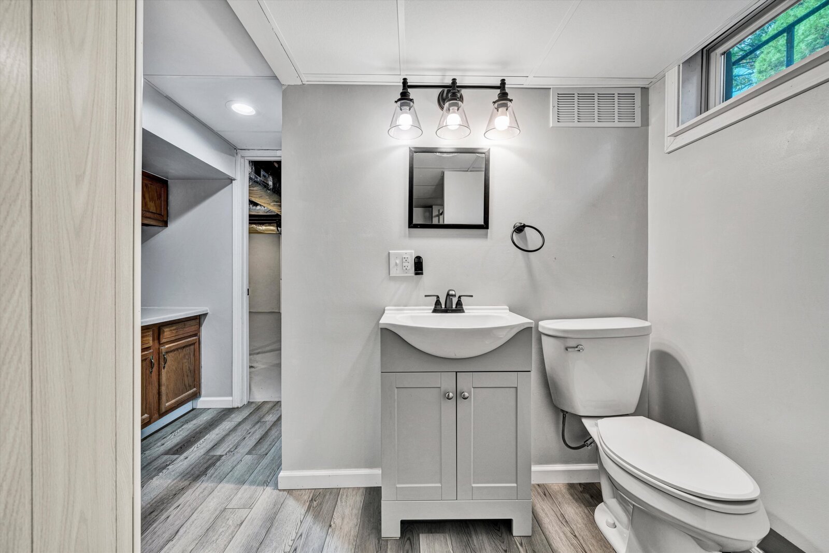
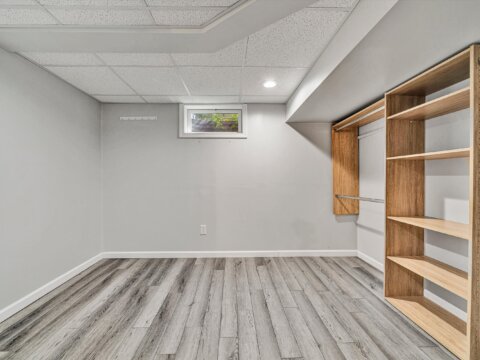
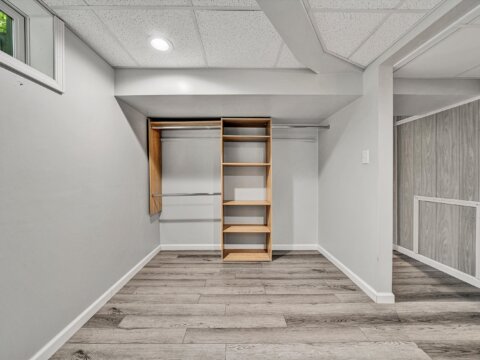
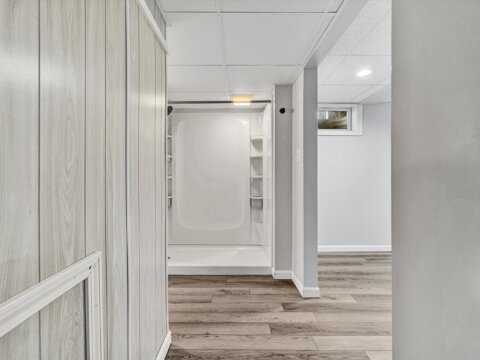
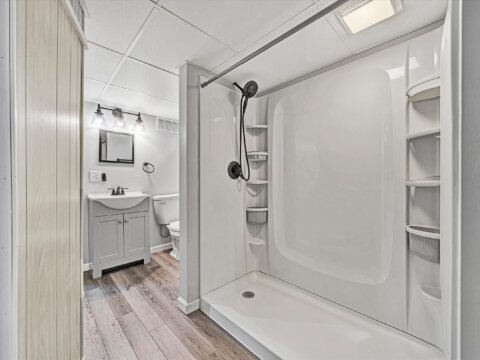
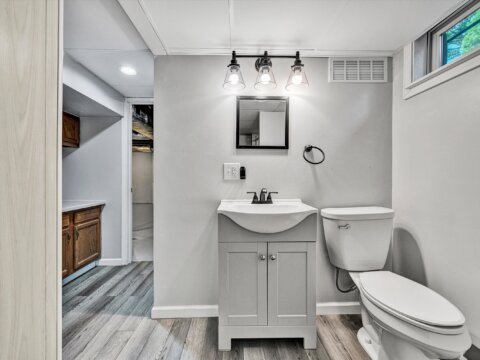
- Spacious private office with large closet, and full bathroom
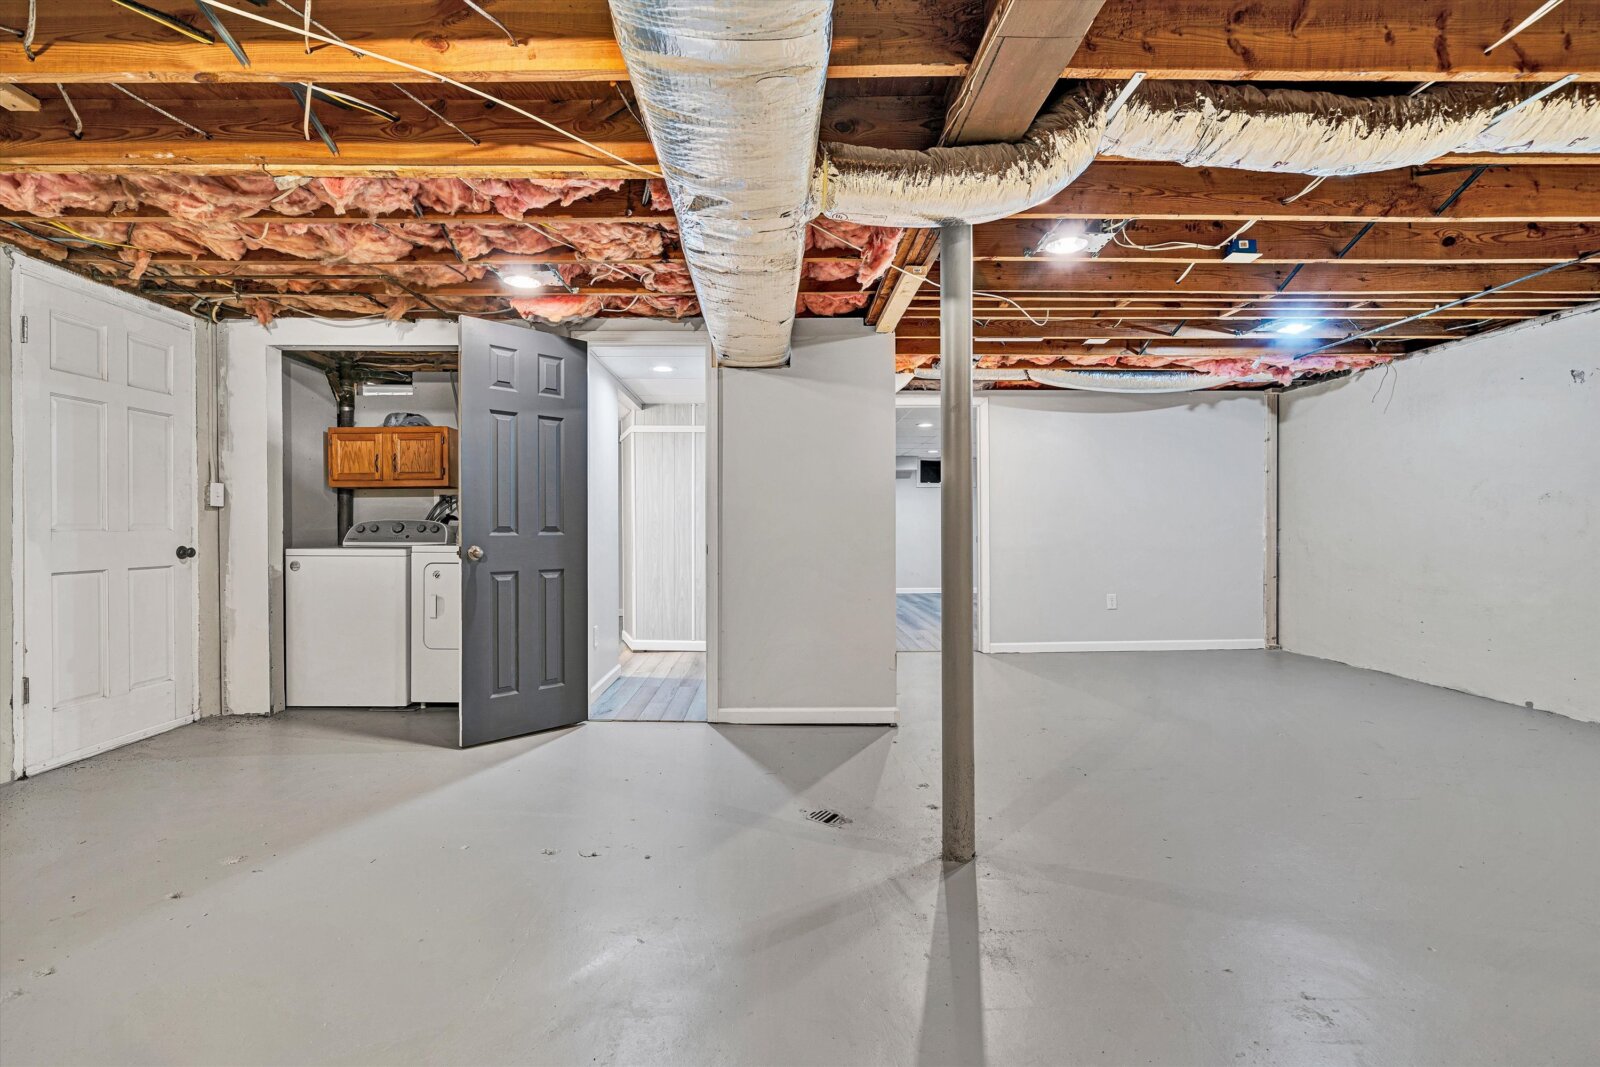
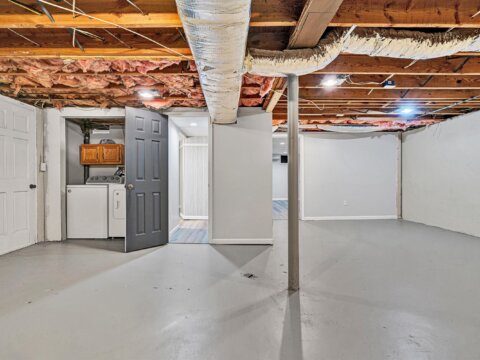
- Unfinished space includes laundry area with washer and dryer included, exit to back yard
Additional Features:
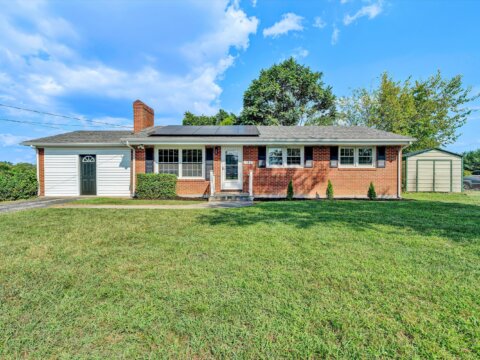
- Solar panels included, no additional cost and provide free electricity, lowers AEP bills
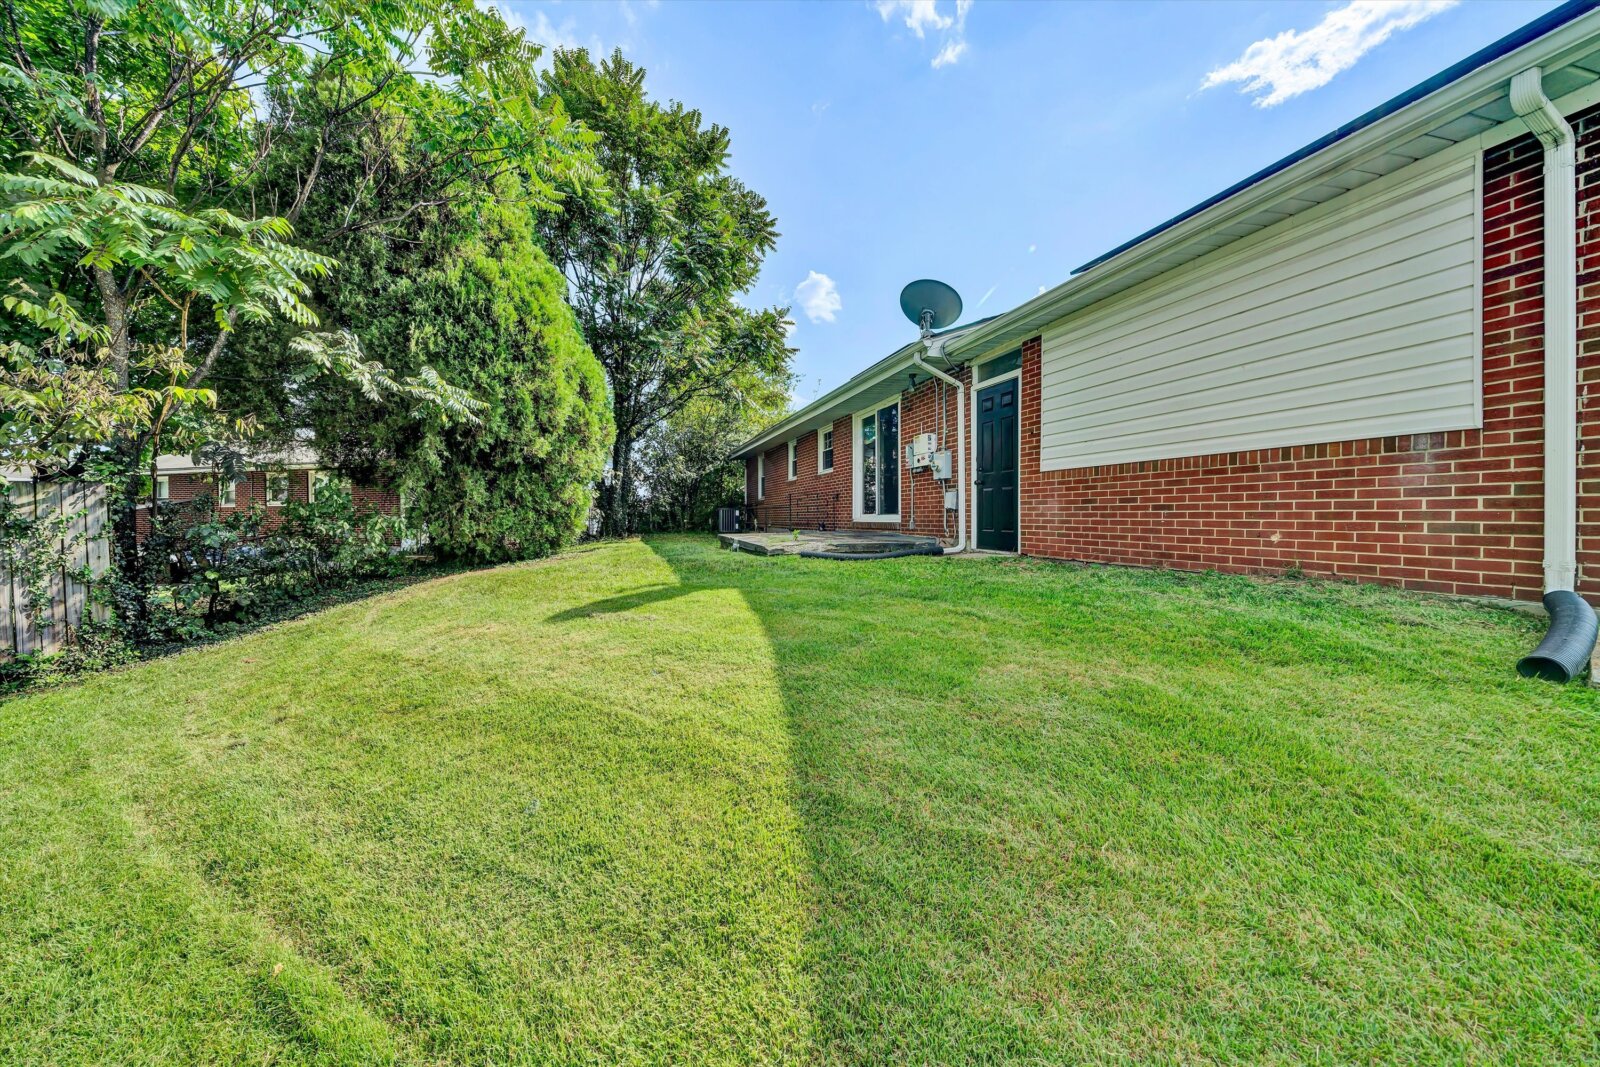
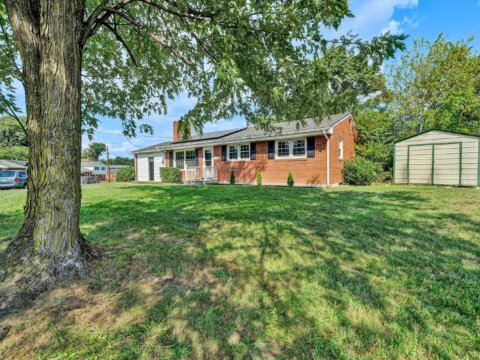
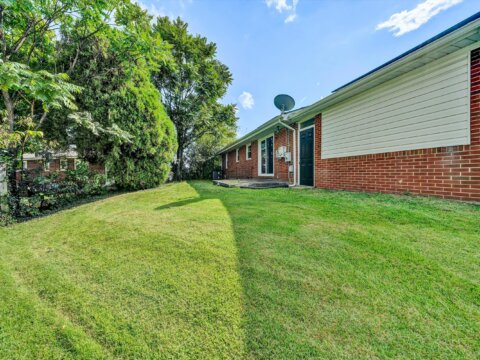
- Brick exterior and vinyl replacement windows on main level
- New door handles & deadbolts on front and back doors
- Paved driveway has off-street parking for 2 vehicles, storage shed is included
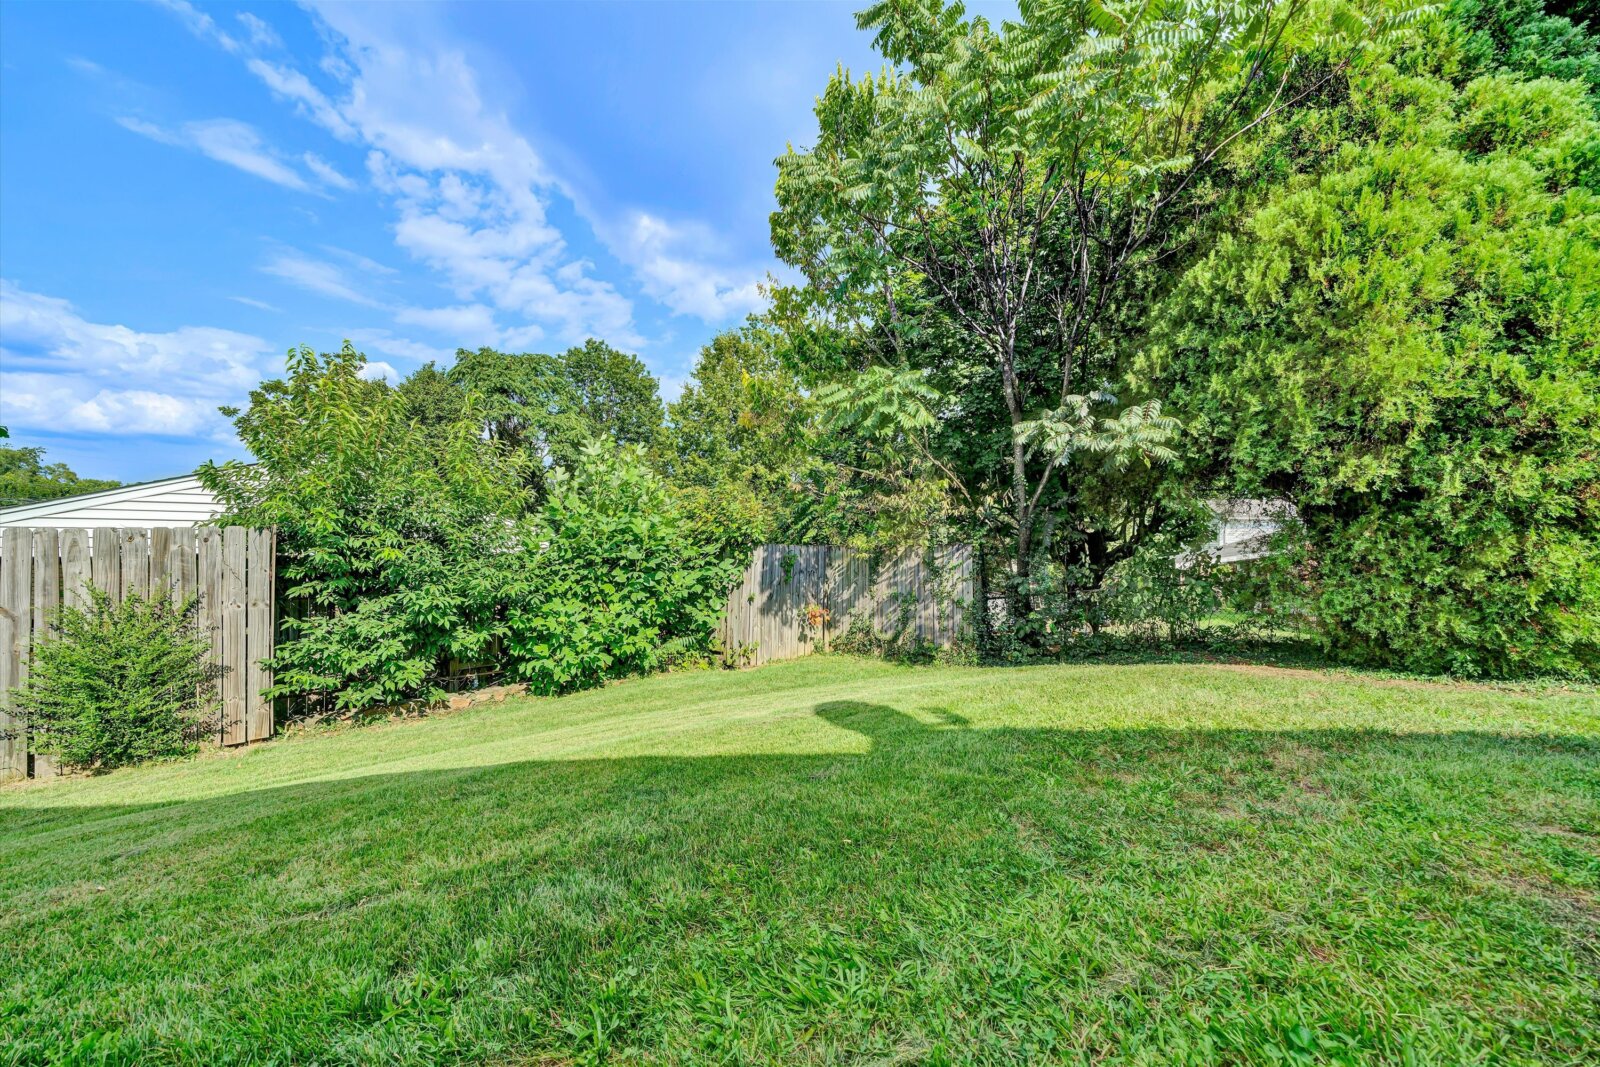
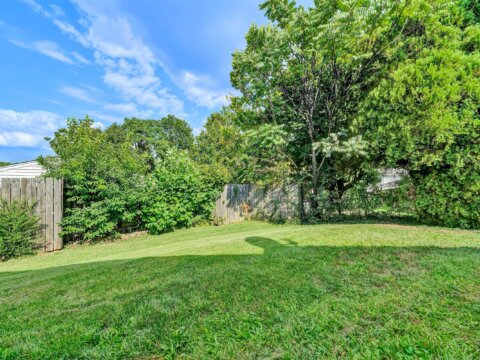
- Concrete back patio overlooks the fenced back yard, exterior back steps to basem
- Architectural grade shingle roof & solar panels installed by previous owner
- Built 1960, Real Estate taxes $2,746/year (per Roanoke City GIS)
- 200 AMP Electric service, brand new entrance cable and meter- AEP
- Public water & sewer – Western VA Water Authority
- Recent gas water heater and gas furnace installed by previous owner – Roanoke Gas
- Fairview Elementary, Woodrow Wilson Middle, Patrick Henry High (buyer to confirm)
Inspections welcome for purchaser’s information only.
Information contained herein deemed accurate but not warranted. Licensed Real Estate Broker in Virginia. (Owner/Agent)